Skip main navigation
Sold for $500,000
  • $500,000

    1001 Lakeview Ter, Pennsburg, PA 18073

    3beds
    2,302sqft
    Single Family Residence
    Built in 1971
    0.39 Acres Lot
    $504,500 Zestimate®
    $217/sqft
    $3,053 Estimated rent

    Home value

    $504,500

    $469,000 - $540,000

    $3,053/mo

    Zestimate® history
    Loading
    Loading...

    Owner options

    List your home for rent

    $3,053/mo

    Rent Zestimate®

    Find your next renter with Zillow Rental Manager. Plus, with online applications, you can quickly screen prospective tenants – for free.

    Learn more

    $3,053/mo

    Rent Zestimate®

    Refinance and save

    $3,238/mo

    Est. payment

    Refinancing to a lower rate could help reduce your monthly payments and save thousands over the life of the loan.

    See today's rates

    $3,238/mo

    Est. payment

    Explore your selling options

    Work with a Zillow partner agent

    Leverage their expertise and Zillow's premium Showcase listings to get your home seen by more buyers.

    Get started

    List with your own agent

    Get your home in front of millions of buyers by listing it on Zillow.

    Learn how to do it

    Sell it yourself

    Take full control of how buyers see your home on Zillow by listing For Sale by Owner (FSBO).

    List your home

    What's special

    Laundry areaConvenient half bathRecessed lightingTile backsplashTouch-light mirrorsTile flooringStunning floor-to-ceiling stone fireplace
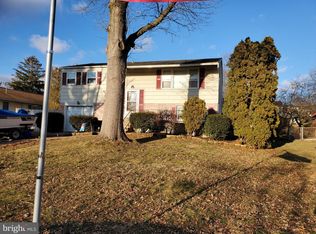
    Welcome to this beautifully updated stone and brick ranch located in Pennsburg Borough, just minutes from several parks. This 3-bedroom, 2.5 bath home offers the perfect blend of charm and modern updates. Step inside to a warm inviting living room highlighted by a stunning floor-to-ceiling stone fireplace perfect for cozy evenings. Beautiful Restoration Oak Laminate Plank flooring flows throughout the entire home, creating a welcoming feel. The primary bedroom features two closets with sliding barn doors along with an updated ensuite bath complete with two granite sink vanities and a shower with glass doors. Additional bedrooms include overhead lighting and great closet space. The beautifully renovated hall bath is a true standout, featuring dual granite vanities, touch-light mirrors, tile flooring, and a custom tile shower with rain shower head, handheld spray, and a ceiling light with built-in Bluetooth speaker. The spacious kitchen is open to the dining room and crown molding adds a finishing touch. Features include an abundance of cabinet and counter space, tile backsplash, recessed lighting, and stainless steel appliances including a 5-burner flat-top range. Just beyond the kitchen, you’ll find a convenient half bath, laundry area, coat or pantry closet and a door to the two-car garage with epoxy floor coating and access door to the backyard. The full basement is divided into two sections one for storage and the other finished as a recreation room complete with a brick wood-burning fireplace, the perfect space for entertaining. Additional highlights include the roof was replaced in 2024, central vacuum system and recently paved driveway. Outside enjoy a charming front porch and a private fenced backyard with a covered patio ideal for quiet evenings. This home is move-in ready and includes a 1-Year America’s Preferred Home Warranty for added peace of mind!

    Zillow last checked:

    Listing updated:

    Listed by:

    Cheri Savini 610-217-6420,

    Iron Valley Real Estate Legacy,

    Co-Listing Agent: Debra L Noland 215-913-2022,

    Iron Valley Real Estate Legacy

    Bought with:

    Nick Espersen, RS361136

    Iron Valley Real Estate Legacy

    Source: Bright MLS,MLS#: PAMC2167422MLS Logo

    Facts & features

    Interior

    Bedrooms & bathrooms
    • Bedrooms: 3
    • Bathrooms: 3
    • Full bathrooms: 2
    • 1/2 bathrooms: 1
    • Main level bathrooms: 3
    • Main level bedrooms: 3
    Primary bedroom
    • Features: Flooring - Laminate Plank, Attached Bathroom
    • Level: Main
    • Area: 192 Square Feet
    • Dimensions: 12 X 16
    Bedroom 2
    • Features: Flooring - Laminate Plank, Lighting - Ceiling
    • Level: Main
    • Area: 144 Square Feet
    • Dimensions: 12 X 12
    Bedroom 3
    • Features: Flooring - Laminate Plank, Lighting - Ceiling
    • Level: Main
    • Area: 120 Square Feet
    • Dimensions: 10 X 12
    Primary bathroom
    • Features: Granite Counters, Flooring - Vinyl, Bathroom - Walk-In Shower
    • Level: Main
    • Area: 36 Square Feet
    • Dimensions: 4 X 9
    Dining room
    • Features: Built-in Features, Crown Molding, Flooring - Laminate Plank
    • Level: Main
    • Area: 204 Square Feet
    • Dimensions: 12 X 17
    Family room
    • Features: Flooring - Vinyl, Fireplace - Wood Burning
    • Level: Lower
    Other
    • Features: Flooring - Tile/Brick, Granite Counters, Bathroom - Walk-In Shower
    • Level: Main
    • Area: 48 Square Feet
    • Dimensions: 6 X 8
    Half bath
    • Level: Main
    • Area: 18 Square Feet
    • Dimensions: 3 X 6
    Kitchen
    • Features: Flooring - Laminate Plank, Kitchen - Electric Cooking, Recessed Lighting, Ceiling Fan(s)
    • Level: Main
    • Area: 169 Square Feet
    • Dimensions: 13 X 13
    Living room
    • Features: Flooring - Laminate Plank, Flooring - Luxury Vinyl Plank, Built-in Features, Fireplace - Wood Burning
    • Level: Main
    • Area: 360 Square Feet
    • Dimensions: 15 X 24
    Mud room
    • Features: Flooring - Laminate Plank
    • Level: Main
    • Area: 30 Square Feet
    • Dimensions: 5 X 6
    Storage room
    • Features: Flooring - Concrete
    • Level: Lower
    Heating
    • Baseboard, Oil
    Cooling
    • Central Air, Electric
    Appliances
    • Included: Dishwasher, Dryer, Microwave, Self Cleaning Oven, Oven/Range - Electric, Refrigerator, Stainless Steel Appliance(s), Washer, Water Heater
    • Laundry: Main Level, Mud Room
    Features
    • Bathroom - Walk-In Shower, Ceiling Fan(s), Combination Kitchen/Dining, Crown Molding, Pantry, Primary Bath(s), Recessed Lighting, Upgraded Countertops
    • Flooring: Luxury Vinyl, Laminate, Tile/Brick
    • Doors: Storm Door(s)
    • Windows: Double Hung, Window Treatments
    • Basement: Full,Interior Entry,Partially Finished,Windows
    • Number of fireplaces: 2
    • Fireplace features: Stone, Brick
    Interior area
    • Total structure area: 2,868
    • Total interior livable area: 2,302 sqft
    • Finished area above ground: 1,684
    • Finished area below ground: 618

    Property

    Parking
    • Total spaces: 7
    • Parking features: Garage Faces Side, Garage Door Opener, Inside Entrance, Oversized, Paved, Attached, Driveway
    • Attached garage spaces: 2
    • Uncovered spaces: 5
    • Details: Garage Sqft: 483
    Accessibility
    • Accessibility features: None
    Features
    • Levels: One
    • Stories: 1
    • Patio & porch: Patio, Roof, Porch
    • Exterior features: Sidewalks
    • Pool features: None
    • Fencing: Partial,Privacy,Vinyl
    • Has view: Yes
    • View description: Garden
    Lot
    • Size: 0.39 Acres
    • Dimensions: 110.00 x 0.00
    • Features: Corner Lot, Level
    Details
    • Additional structures: Above Grade, Below Grade
    • Parcel number: 150000886008
    • Zoning: RESIDENTIAL
    • Special conditions: Standard

    Construction

    Type & style
    • Home type: SingleFamily
    • Architectural style: Ranch/Rambler
    • Property subtype: Single Family Residence
    Materials
    • Stone, Brick
    • Foundation: Block
    • Roof: Architectural Shingle
    Condition
    • Very Good
    • New construction: No
    • Year built: 1971

    Utilities & green energy

    • Electric: Circuit Breakers
    • Sewer: Public Sewer
    • Water: Public
    • Utilities for property: Cable Connected

    Community & neighborhood

    Location
    • Region: Pennsburg
    • Subdivision: Pennsburg
    • Municipality: PENNSBURG BORO

    Other

    Other facts
    • Listing agreement: Exclusive Right To Sell
    • Listing terms: Conventional,FHA,VA Loan,Cash
    • Ownership: Fee Simple

    Price history

    DateEventPrice
    4/15/2026Sold$500,000+0%$217/sqft
    Source: Bright MLS #PAMC2167422 Report a problem
    2/18/2026Pending sale$499,900$217/sqft
    Source: Bright MLS #PAMC2167422 Report a problem
    2/15/2026Listed for sale$499,900+12.3%$217/sqft
    Source: Bright MLS #PAMC2167422 Report a problem
    9/19/2024Sold$445,000$193/sqft
    Source: Bright MLS #PAMC2109098 Report a problem
    8/6/2024Pending sale$445,000$193/sqft
    Source: Bright MLS #PAMC2109098 Report a problem
    7/22/2024Price change$445,000-1.1%$193/sqft
    Source: Bright MLS #PAMC2109098 Report a problem
    6/30/2024Listed for sale$450,000+38.5%$195/sqft
    Source: Bright MLS #PAMC2109098 Report a problem
    3/8/2024Sold$325,000-8.4%$141/sqft
    Source: Bright MLS #PAMC2087426 Report a problem
    2/7/2024Pending sale$354,900$154/sqft
    Source: Bright MLS #PAMC2087426 Report a problem
    1/27/2024Listing removed--
    Source: Bright MLS #PAMC2087426 Report a problem
    1/11/2024Pending sale$354,900$154/sqft
    Source: Bright MLS #PAMC2087426 Report a problem
    11/9/2023Price change$354,900-6.4%$154/sqft
    Source: Bright MLS #PAMC2087426 Report a problem
    10/24/2023Listed for sale$379,000$165/sqft
    Source: Bright MLS #PAMC2087426 Report a problem

    Public tax history

    YearProperty taxesTax assessment
    2025$6,394 +6.2%$149,610
    2024$6,020 $149,610
    2023$6,020 +8%$149,610
    2022$5,576 +2.2%$149,610
    2021$5,456 +0.5%$149,610
    2020$5,431 +1.9%$149,610
    2019$5,329 +4.2%$149,610
    2018$5,113 +3.3%$149,610
    2017$4,949 +3.4%$149,610
    2016$4,787 +3.3%$149,610
    2015$4,633 +1.3%$149,610
    2014$4,575 +0.8%$149,610
    2013$4,538 +1.3%$149,610
    2012$4,478 +1.6%$149,610
    2011$4,409 +1%$149,610
    2010$4,366 +7.5%$149,610
    2009$4,062 +5.5%$149,610
    2008$3,850 +7.1%--
    2007$3,594 +3%--
    2006$3,490 +2.6%--
    2005$3,400 +2.8%--
    2004$3,306 +2.5%--
    2003$3,226 +5%--
    2002$3,071 +2.5%--
    2000$2,996 +2.4%--
    1999$2,926 --

    Find assessor info on the county website

    Neighborhood: 18073

    Nearby schools

    GreatSchools rating
    Schools provided by the listing agent
    • High: Upper Perkiomen
    • District: Upper Perkiomen

    Source: Bright MLS. This data may not be complete. We recommend contacting the local school district to confirm school assignments for this home.

    Get a cash offer in 3 minutes
    Find out how much your home could sell for in as little as 3 minutes with a no-obligation cash offer.
    Estimated market value
    $504,500
    Get a cash offer in 3 minutes
    Find out how much your home could sell for in as little as 3 minutes with a no-obligation cash offer.
    Estimated market value
    $504,500