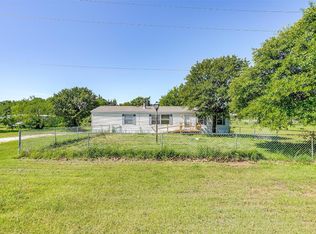
Completely remodeled and move-in ready, this beautiful 3-bedroom, 2-bath home sits on over 1 acre on a desirable corner lot in the highly sought-after Joshua ISD. Offering the perfect blend of modern updates and country charm, this property provides plenty of room to spread out while remaining convenient to shopping, dining, and nearby amenities. Inside, you'll find a spacious 18 x 18 living area that opens to a beautifully updated kitchen featuring new stainless steel appliances, granite countertops, updated fixtures, and a tile backsplash. Fresh interior paint, new luxury vinyl plank flooring, new carpet, and ceiling fans throughout give the home a clean, modern feel. The private primary suite offers a large walk-in closet and an updated ensuite bath complete with a garden tub, separate shower, new fixtures, and updated finishes. Two additional bedrooms provide ample space for family, guests, or a home office. Recent improvements include fresh exterior paint, new skirting around the home, updated plumbing fixtures, and a brand-new front porch. Outside, you'll enjoy the expansive corner lot with plenty of room for recreation, animals, gardening, or future improvements. A small shop-workshop adds valuable storage and workspace. If you've been searching for a turnkey home with acreage in Joshua ISD, this one checks all the boxes. Enjoy peaceful country living with modern amenities and room to grow.
Sold
Price Unknown
1001 Lanes End, Joshua, TX 76058
3beds
1,280sqft
Manufactured Home, Single Family Residence
Built in 2003
1.17 Acres Lot
$225,400 Zestimate®
$--/sqft
$-- Estimated rent
Home value
$225,400
$203,000 - $250,000
Not available
Zestimate® history
Owner options
List your home for rent
Find your next renter with Zillow Rental Manager. Plus, with online applications, you can quickly screen prospective tenants – for free.
Refinance and save
Refinancing to a lower rate could help reduce your monthly payments and save thousands over the life of the loan.
Explore your selling options
Work with a Zillow partner agent
Leverage their expertise and Zillow's premium Showcase listings to get your home seen by more buyers.
Get startedList with your own agent
Get your home in front of millions of buyers by listing it on Zillow.
Learn how to do itSell it yourself
Take full control of how buyers see your home on Zillow by listing For Sale by Owner (FSBO).
List your homeWhat's special
Updated fixturesFresh interior paintUpdated finishesGranite countertopsExpansive corner lotBrand-new front porchCeiling fans throughout
Zillow last checked:
Listing updated:
Listed by:
James Like 0549705 817-791-7002,
Rev Real Estate 817-791-7002
Bought with:
Justin Zamarippa, 0632037
It's Closing Time Realty
Source: NTREIS,MLS#: 21298520
Facts & features
Interior
Bedrooms & bathrooms
- Bedrooms: 3
- Bathrooms: 2
- Full bathrooms: 2
Primary bedroom
- Features: Ceiling Fan(s), Garden Tub/Roman Tub, Walk-In Closet(s)
- Level: First
- Dimensions: 13 x 13
Bedroom
- Features: Ceiling Fan(s)
- Level: First
- Dimensions: 12 x 10
Bedroom
- Features: Ceiling Fan(s)
- Level: First
- Dimensions: 12 x 10
Dining room
- Level: First
- Dimensions: 5 x 5
Kitchen
- Features: Granite Counters
- Level: First
- Dimensions: 15 x 12
Living room
- Features: Ceiling Fan(s)
- Level: First
- Dimensions: 18 x 18
Utility room
- Features: Utility Room
- Level: First
- Dimensions: 6 x 5
Heating
- Central, Electric
Cooling
- Central Air, Ceiling Fan(s), Electric
Appliances
- Included: Dishwasher, Electric Range, Electric Water Heater
- Laundry: Washer Hookup, Dryer Hookup, ElectricDryer Hookup
Features
- Chandelier, Decorative/Designer Lighting Fixtures, High Speed Internet
- Flooring: Carpet, Luxury Vinyl Plank
- Has basement: No
- Has fireplace: No
Interior area
- Total interior livable area: 1,280 sqft
Property
Parking
- Parking features: Driveway
Features
- Levels: One
- Stories: 1
- Patio & porch: Deck
- Exterior features: Storage
- Pool features: None
Lot
- Size: 1.17 Acres
- Features: Acreage, Corner Lot
Details
- Parcel number: 126356900150
Construction
Type & style
- Home type: MobileManufactured
- Architectural style: Traditional
- Property subtype: Manufactured Home, Single Family Residence
- Attached to another structure: Yes
Materials
- Foundation: Pillar/Post/Pier
- Roof: Composition
Condition
- Year built: 2003
Utilities & green energy
- Sewer: Aerobic Septic, Septic Tank
- Water: Community/Coop
- Utilities for property: Cable Available, Electricity Connected, Septic Available, Water Available
Community & HOA
Community
- Subdivision: Meadow Lands
HOA
- Has HOA: No
Location
- Region: Joshua
Financial & listing details
- Tax assessed value: $201,640
- Annual tax amount: $1,910
- Date on market: 6/10/2026
- Cumulative days on market: 9 days
- Listing terms: Cash,Conventional,VA Loan
- Exclusions: Mineral rights.
Price history
| Date | Event | Price |
|---|---|---|
| 7/15/2026 | Sold | -- |
Source: NTREIS #21298520 Report a problem | ||
| 6/20/2026 | Pending sale | $229,000$179/sqft |
Source: NTREIS #21298520 Report a problem | ||
| 6/10/2026 | Listed for sale | $229,000$179/sqft |
Source: NTREIS #21298520 Report a problem | ||
| 2/16/2019 | Listing removed | -- |
Source: Auction.com Report a problem | ||
| 2/12/2019 | Listed for sale | -- |
Source: Auction.com Report a problem | ||
Public tax history
| Year | Property taxes | Tax assessment |
|---|---|---|
| 2025 | $512 +12.2% | $108,943 +10% |
| 2024 | $456 +10.5% | $99,039 +10% |
| 2023 | $413 -55.8% | $90,035 +10% |
| 2022 | $935 -18% | $81,850 |
| 2021 | $1,139 -1.6% | $81,850 +4.5% |
| 2020 | $1,157 +13.8% | $78,340 -5.5% |
| 2019 | $1,017 +7% | $82,925 +28.1% |
| 2018 | $951 -1.9% | $64,744 |
| 2017 | $969 +15.5% | $64,744 +11.1% |
| 2016 | $839 -7.8% | $58,292 |
| 2015 | $909 | $58,292 |
| 2014 | $909 | $58,292 |
| 2012 | -- | -- |
| 2011 | -- | -- |
| 2010 | -- | -- |
| 2009 | -- | -- |
| 2008 | -- | -- |
| 2007 | -- | -- |
| 2006 | -- | -- |
| 2005 | -- | -- |
| 2004 | -- | -- |
Find assessor info on the county website
Neighborhood: 76058
Nearby homes
- $--4 bd2 ba1.6k sqft6009 Vinery Ln, Joshua, TX 76058Sold
- $306,1003 bd2 ba1.3k sqft1004 Lanes End, Joshua, TX 76058Off Market
- $235,9003 bd2 ba1.4k sqft1008 Lanes End, Joshua, TX 76058Off Market
- $262,2004 bd2 ba1.6k sqft917 Lanes End, Joshua, TX 76058Off Market
- $222,700-- bd-- ba1.1k sqft1013 Lanes End, Joshua, TX 76058Off Market
- $351,4005 bd3 ba2.2k sqft6101 Vinery Ln, Joshua, TX 76058Off Market
- $239,500-- bd-- ba1.5k sqft1012 Lanes End, Joshua, TX 76058Off Market
- $301,1003 bd2 ba2.3k sqft916 Lanes End, Joshua, TX 76058Off Market
Nearby schools
GreatSchools rating
- 8/10H D Staples Elementary SchoolGrades: PK-5Distance: 1.3 mi
- 8/10R C Loflin Middle SchoolGrades: 6-8Distance: 1 mi
- 7/10Joshua High SchoolGrades: 9-12Distance: 1.8 mi
Schools provided by the listing agent
- Elementary: Caddo Grove
- Middle: Loflin,Joshua
- High: Joshua
- District: Joshua ISD
Source: NTREIS. This data may not be complete. We recommend contacting the local school district to confirm school assignments for this home.
Get a cash offer in 3 minutes
Find out how much your home could sell for in as little as 3 minutes with a no-obligation cash offer.
Estimated market value
$225,400
Get a cash offer in 3 minutes
Find out how much your home could sell for in as little as 3 minutes with a no-obligation cash offer.
Estimated market value
$225,400
- Texas
- Johnson County
- Joshua
- 76058
- 1001 Lanes End
