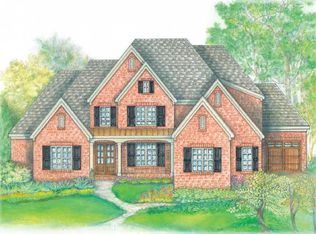
This immaculate former Turnberry model home showcases exceptional craftsmanship and high-end finishes throughout. Thoughtfully designed with custom built-ins on both levels, the home features under cabinet lighting, soft-close drawers, and pullout shelving in all kitchen cabinetry. The gourmet kitchen is a standout, highlighted by a brand new GE Cafe double oven. Two fireplaces-each with new ceramic logs bring warmth and character to the main living spaces, while extensive recessed lighting and built-in speakers are featured throughout the home. Designer paint, custom draperies, and floor-to-ceiling tile in the bathrooms enhance the home's luxurious feel. All bedrooms offer en suite baths, including two on the main level with a beautifully appointed owner's suite. Every closet, including the pantry, is outfitted with custom wood shelving. Rich wainscoting and detailed wood trim run throughout, adding character to every room. The upstairs living areas have been lightly used and meticulously maintained. A large room off the bonus area is partially finished, offering excellent potential for additional square footage or customized use. Outdoor living is just as impressive, with a covered porch featuring a cozy fireplace, amply seating space, and a dedicated TV mount with wiring already in place-ideal for year round enjoyment. The 3 car garage includes new epoxy flooring and the driveway, walkways, and back porch have all been freshly sealed. Outdoor lighting enhances the home's curb appeal, and a full sprinkler system ensures easy lawn maintenance. Located in a vibrant community with walking trails, pool, and clubhouse, and just minutes from the new Publix, this home is also zoned for top-rated schools. Offering an exceptional level of finish and upgrades rarely found at this price point, this home presents a compelling opportunity for buyers seeking quality, space, and long term value in one of the area's most desirable neighborhoods.
Closed
Zillow last checked:
Listing updated:
Bought with:
Danielle Marcone, Certifications: Realtor®, ABR, SRS, RENE, ASP-RE®, 330919
Compass RE
Source: RealTracs MLS as distributed by MLS GRID,MLS#: 3176150
Price history
| Date | Event | Price |
|---|---|---|
| 7/1/2026 | Sold | $1,350,000$315/sqft |
Source:  RealTracs MLS as distributed by MLS GRID #3176150 Report a problem RealTracs MLS as distributed by MLS GRID #3176150 Report a problem | ||
| 6/12/2026 | Pending sale | $1,350,000$315/sqft |
Source: RealTracs MLS as distributed by MLS GRID #3176150 Report a problem | ||
| 5/20/2026 | Contingent | $1,350,000$315/sqft |
Source: RealTracs MLS as distributed by MLS GRID #3176150 Report a problem | ||
| 4/15/2026 | Listed for sale | $1,350,000$315/sqft |
Source: RealTracs MLS as distributed by MLS GRID #3176150 Report a problem | ||
| 4/14/2026 | Listing removed | $1,350,000$315/sqft |
Source: RealTracs MLS as distributed by MLS GRID #3057770 Report a problem | ||
| 4/14/2026 | Price change | $1,350,000-3.5%$315/sqft |
Source: RealTracs MLS as distributed by MLS GRID #3057770 Report a problem | ||
| 3/21/2026 | Price change | $1,399,000-3.5%$327/sqft |
Source: RealTracs MLS as distributed by MLS GRID #3057770 Report a problem | ||
| 1/15/2026 | Price change | $1,450,000-3.3%$339/sqft |
Source: RealTracs MLS as distributed by MLS GRID #3057770 Report a problem | ||
| 12/4/2025 | Listed for sale | $1,499,500+88.6%$350/sqft |
Source: RealTracs MLS as distributed by MLS GRID #3057770 Report a problem | ||
| 12/4/2018 | Sold | $794,900$186/sqft |
Source: Public Record Report a problem | ||
Nearby homes
- $1,500,0004 bd4 ba2.8k sqft1005 Lawson Ln, Nolensville, TN 37135Off Market
- $--0.39 acres1005 Lawson Ln LOT 294, Nolensville, TN 37135Off Market

- $1,390,7005 bd5 ba4.6k sqft9324 Red Norwegian Drlot #107, Nolensville, TN 37135Off Market
- $981,7005 bd3 ba3.1k sqft601 Vickery Park Dr, Nolensville, TN 37135Off Market



Get pre-qualified for a loan
At Zillow Home Loans, we can pre-qualify you in as little as 5 minutes with no impact to your credit score.An equal housing lender. NMLS #10287.
