Skip main navigation
For sale
  • $435,000

    1001 Left Bank Dr, Florence, SC 29501

    4beds
    2,384sqft
    : 
    $2,626/mo
    Get pre-qualified
    Single Family Residence
    Built in 2021
    0.42 Acres Lot
    $409,900 Zestimate®
    $182/sqft
    $-- HOA

    What's special

    Cozy fireplaceBuilt-in shelvingLarge pantryMain-floor primary suiteStainless steel appliancesScreened-in porchBright great room
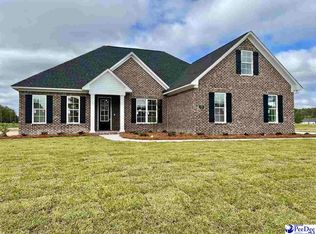
    Ready to move in! Meticulously crafted 4BR/3BA home offering modern luxury, thoughtful design, and exceptional functionality. The open-concept main level features a formal dining room, a bright great room with a cozy fireplace and built-in shelving, and a gourmet kitchen with a gas cooktop, double wall oven, stainless steel appliances, large pantry, and a spacious breakfast area perfect for everyday living and entertaining. The main-floor primary suite provides a true retreat with a soaking tub, tiled walk-in multi-head shower, double vanity, and a custom walk-in closet. Two additional main-level bedrooms share a beautifully finished full bath. Upstairs includes a generous FROG that can serve as a 4th bedroom with its own closet and full bath ideal for guests, media, or play. Enjoy year-round outdoor living on the screened-in porch and extended patio. The large backyard offers ample space for recreation, gardening, or future customization. Taxes are estimated at $1800 for primary occupancy, currently $9,355.20 for vacant home.
    20 days
    |
    1,209
    |
    101
    |

    Zillow last checked:

    Listing updated:

    Listed by:

    Elaine Finney,

    Coldwell Banker Realty

    Source: Pee Dee Realtor Association,MLS#: 2603134MLS Logo

      Facts & features

      Interior

      Bedrooms & bathrooms
      • Bedrooms: 4
      • Bathrooms: 3
      • Full bathrooms: 3
      Heating
      • Gas Pack
      Cooling
      • Central Air
      Appliances
      • Included: Disposal, Dishwasher, Exhaust Fan, Gas, Microwave, Double Oven, Range
      Features
      • Entrance Foyer, Ceiling Fan(s), Shower, Attic, Walk-In Closet(s), High Ceilings, Tray Ceiling(s), Kitchen Island
      • Flooring: Tile, Vinyl
      • Windows: Storm Window(s), Blinds
      • Number of fireplaces: 1
      • Fireplace features: 1 Fireplace, Gas Log, Living Room
      Interior area
      • Total structure area: 2,384
      • Total interior livable area: 2,384 sqft

      Property

      Parking
      • Total spaces: 2
      • Parking features: Attached
      • Attached garage spaces: 2
      Features
      • Levels: One and One Half
      • Stories: 1
      • Patio & porch: Screened, Patio
      • Exterior features: Screened Outdoor Space, Covered Outdoor Ceiling Fan
      Lot
      • Size: 0.42 Acres
      Details
      • Parcel number: 0052107012

      Construction

      Type & style
      • Home type: SingleFamily
      • Architectural style: Traditional
      • Property subtype: Single Family Residence
      Materials
      • Brick Veneer
      • Foundation: Slab
      • Roof: Shingle
      Condition
      • Year built: 2021

      Utilities & green energy

      • Sewer: Septic Tank
      • Water: Public

      Community & HOA

      Community
      • Subdivision: Oakdale Psula
      Location
      • Region: Florence

      Financial & listing details

      • Price per square foot: $182/sqft
      • Tax assessed value: $404,462
      • Annual tax amount: $1,800
      • Date on market: 7/30/2026

        Estimated market value

        $409,900

        $389,000 - $430,000

        $2,719/mo

        Price history

        DateEventPrice
        7/30/2026Listed for sale$435,000+22.8%$182/sqft
        Source: Pee Dee Realtor Association #2603134 Report a problem
        11/30/2021Sold$354,300$149/sqft
        Source: Public Record Report a problem

        Public tax history

        YearProperty taxesTax assessment
        2025-- $404,462
        2024-- $404,462 +15.8%
        2023-- $349,411
        2022-- $349,411
        2021-- --
        Find assessor info on the county website

        Monthly payment

        Est. payment

        Payment breakdown

        Explore the cost of this home by adjusting the details. Changes won't be saved.
        All calculations are estimates and provided by Zillow, Inc. for informational purposes only. Actual amounts may vary.
        HOA fees may include property taxes on listings classified as Co-Ops. Contact the listing agent and/or owner for fee details.
        See how much you could borrow to make a competitive offer.

        Climate risks

        Neighborhood: 29501

        Getting around

        1 / 100
        Car-Dependent
        25 / 100
        Somewhat Bikeable

        Nearby schools

        GreatSchools rating
        Schools provided by the listing agent
        • Elementary: Carver/Moore
        • Middle: Wallace Middle
        • High: West Florence

        Source: Pee Dee Realtor Association. This data may not be complete. We recommend contacting the local school district to confirm school assignments for this home.

        A local agent can set up tours, give advice and negotiate with sellers.

        A local lender can help you make sure your offer is ready when you are.

        Browse local experts

        Similar homes