Hard-to-find spacious home situated on a large corner lot in a quiet cul-de-sac. This well-designed floor plan features four generously sized bedrooms, with the primary suite separated from the additional bedrooms for added privacy. Vaulted ceilings create an open, welcoming feel throughout the home. Easy-maintenance luxury vinyl and laminate flooring run throughout the home. The kitchen features granite countertops and plenty of room for everyday living and entertaining. The country chic dining room area has lots of windows and offers a flexible space and would also make an ideal home office or playroom. The expansive primary suite includes double sinks, a separate shower, a jetted tub, and an enormous walk-in closet. The outdoor living space rivals the interior. A new sliding glass door opens to a custom oversized covered patio, creating the perfect place to relax or entertain. Mature landscaping surrounds the home with established trees, lush grass, shrubs, raised garden planters, and a privacy hedge in the front yard. The backyard also features an RV gate with convenient street access, a storage shed, and plenty of room to enjoy. Additional updates include a brand-new roof installed in 2026 and updated garage doors and openers, making this home as practical as it is beautiful.
Active
$549,900
1001 Lehman Ct, Fernley, NV 89408
4beds
2,455sqft
Single Family Residence
Built in 2005
0.29 Acres Lot
$-- Zestimate®
$224/sqft
$-- HOA
What's special
Spacious homeQuiet cul-de-sacStorage shedEstablished treesRaised garden plantersLush grassExpansive primary suite
- 26 days
- 859
- 72
Likely to sell faster than
Zillow last checked:
Listing updated:
Listed by:
Jessica Stanger B.38081 775-745-6601,
RE/MAX Traditions
Source: NNRMLS,MLS#: 260010192
Facts & features
Interior
Bedrooms & bathrooms
- Bedrooms: 4
- Bathrooms: 2
- Full bathrooms: 2
Heating
- Forced Air, Natural Gas
Cooling
- Central Air
Appliances
- Included: Dishwasher, Disposal, Gas Range, Microwave, Self Cleaning Oven
- Laundry: Cabinets, Laundry Room, Washer Hookup
Features
- Breakfast Bar, Ceiling Fan(s), Entrance Foyer, High Ceilings, No Interior Steps, Pantry, Master Downstairs, Smart Thermostat, Vaulted Ceiling(s), Walk-In Closet(s)
- Flooring: Laminate, Luxury Vinyl
- Windows: Double Pane Windows, Drapes, Rods, Vinyl Frames, Window Coverings
- Number of fireplaces: 1
- Fireplace features: Gas
- Common walls with other units/homes: No Common Walls
Interior area
- Total structure area: 2,455
- Total interior livable area: 2,455 sqft
Property
Parking
- Total spaces: 3
- Parking features: Additional Parking, Attached, Garage, Garage Door Opener, RV Access/Parking
- Attached garage spaces: 3
Features
- Levels: One
- Stories: 1
- Patio & porch: Covered, Patio
- Exterior features: Fire Pit
- Spa features: None
- Fencing: Back Yard
Lot
- Size: 0.29 Acres
- Features: Corner Lot, Cul-De-Sac, Landscaped, Level, Sprinklers In Front, Sprinklers In Rear
Details
- Additional structures: Shed(s)
- Parcel number: 02212120
- Zoning: SF12
Construction
Type & style
- Home type: SingleFamily
- Property subtype: Single Family Residence
Materials
- Foundation: Crawl Space
- Roof: Composition,Pitched,Shingle
Condition
- New construction: No
- Year built: 2005
Utilities & green energy
- Sewer: Public Sewer
- Water: Public
- Utilities for property: Cable Connected, Electricity Connected, Internet Available, Internet Connected, Natural Gas Connected, Phone Available, Sewer Connected, Water Connected, Cellular Coverage, Centralized Data Panel, Underground Utilities, Water Meter Installed
Community & HOA
Community
- Security: Smoke Detector(s)
- Subdivision: Sierra Vista Ph 4
HOA
- Has HOA: No
Location
- Region: Fernley
Financial & listing details
- Price per square foot: $224/sqft
- Tax assessed value: $455,516
- Annual tax amount: $2,686
- Date on market: 8/7/2026
- Listing terms: 1031 Exchange,Cash,Conventional,FHA,VA Loan
Estimated market value
Not available
Estimated sales range
Not available
Not available
Price history
| Date | Event | Price |
|---|---|---|
| 8/7/2026 | Listed for sale | $549,900+180.7%$224/sqft |
Source:  NNRMLS #260010192 Report a problem NNRMLS #260010192 Report a problem | ||
| 3/17/2009 | Sold | $195,900-6.7%$80/sqft |
Source: Public Record Report a problem | ||
| 12/15/2008 | Sold | $210,000-6.7%$86/sqft |
Source: Public Record Report a problem | ||
| 5/17/2008 | Listing removed | $225,000$92/sqft |
Source: Coldwell Banker** #80001927 Report a problem | ||
| 4/21/2008 | Price change | $225,000-13.5%$92/sqft |
Source: Coldwell Banker** #80001927 Report a problem | ||
| 2/15/2008 | Listed for sale | $260,000-24.4%$106/sqft |
Source: Coldwell Banker** #80001927 Report a problem | ||
| 9/1/2005 | Sold | $343,990$140/sqft |
Source: Public Record Report a problem | ||
Public tax history
| Year | Property taxes | Tax assessment |
|---|---|---|
| 2025 | $2,942 +2.3% | $159,431 -0.5% |
| 2024 | $2,875 +4.5% | $160,263 +4.4% |
| 2023 | $2,752 +1.6% | $153,542 +5.2% |
| 2022 | $2,709 | $145,907 +15.6% |
| 2021 | -- | $126,193 +3.2% |
| 2020 | $2,637 | $122,284 +10.6% |
| 2019 | $2,637 +1.9% | $110,523 +6.4% |
| 2018 | $2,589 +2.4% | $103,889 +4.3% |
| 2017 | $2,529 +1.2% | $99,621 +37.7% |
| 2016 | $2,500 +15.2% | $72,346 +39.2% |
| 2015 | $2,171 +2.5% | $51,964 +2.1% |
| 2014 | $2,119 | $50,885 -2.4% |
| 2013 | -- | $52,151 |
| 2012 | -- | $52,151 -3.7% |
| 2011 | -- | $54,146 +10.7% |
| 2010 | -- | $48,904 -40.8% |
| 2009 | -- | $82,562 -11.4% |
| 2008 | -- | $93,137 +13.8% |
| 2007 | -- | $81,851 +13.5% |
| 2006 | -- | $72,116 +1187.8% |
| 2004 | -- | $5,600 |
Find assessor info on the county website
Monthly payment
Est. payment
Payment breakdown
Explore the cost of this home by adjusting the details. Changes won't be saved.Climate risks
Neighborhood: 89408
Nearby schools
Schools provided by the listing agent
- Elementary: Cottonwood
- Middle: Fernley
- High: Fernley
Source: NNRMLS. This data may not be complete. We recommend contacting the local school district to confirm school assignments for this home.


Similar homes
- $--3 bd2 ba1.3k sqft242 Heather Ln, Fernley, NV 89408Auction
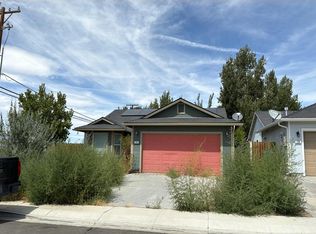 Auction.com 2
 - $489,0004 bd2 ba2.2k sqft1476 Grey Bluffs Dr, Fernley, NV 89408Active
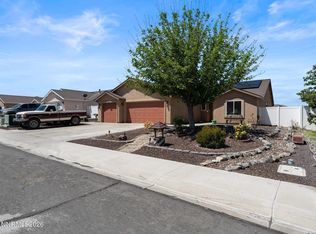
 MLS ID #260007508, Billy De Haan, Chase International-Damonte. NNRMLS
 - $599,9994 bd2 ba2.1k sqft1342 Nevada Pacific Blvd, Fernley, NV 89408Active
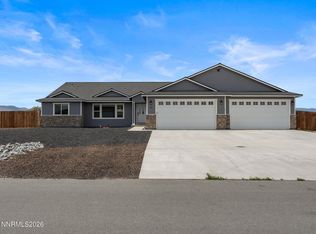 MLS ID #260009463, Carrie McCreary, RE/MAX Traditions. NNRMLS
 - $480,0004 bd2 ba2.1k sqft1643 Meadows Ave, Fernley, NV 89408Active
 MLS ID #260009744, Amber Esposito, RE/MAX Professionals-Fernley. NNRMLS
 - $559,0003 bd2 ba2k sqft3185 Quick Cal Way, Fernley, NV 89408ActiveMLS ID #260008138, Calvert Lewis, Haute Properties NV. NNRMLS
- $500,0003 bd3 ba2.3k sqft1328 Rouge River Rd, Fernley, NV 89408ActiveMLS ID #260011000, Alexandria Brown, Keller Williams Group One Inc.. NNRMLS
- $689,9003 bd3 ba2.5k sqft213 Quail Run Rd, Fernley, NV 89408ActiveMLS ID #260011030, Katherine Gillespie, eXp Realty. NNRMLS
- $639,9003 bd3 ba2.6k sqft680 Buckskin Dr, Fernley, NV 89408ActiveMLS ID #260008136, Kautz Zinda Real Estate Group, Realty One Group Eminence. NNRMLS
- $499,9003 bd2 ba1.8k sqft940 Curtis Pl, Fernley, NV 89408ActiveMLS ID #260003940, Katherine Gillespie, eXp Realty. NNRMLS
- $795,0003 bd3 ba3.1k sqft694 Raptor Way, Fernley, NV 89408ActiveMLS ID #260010442, Lisa Young, RE/MAX Professionals-Fernley. NNRMLS
- $675,0003 bd3 ba3.1k sqft159 Jennys Ln, Fernley, NV 89408ActiveMLS ID #260009972, Lisa Hayes, Call It Closed International Realty. NNRMLS
- $445,9003 bd3 ba1.9k sqft221 Wildwood Dr, Fernley, NV 89408ActiveMLS ID #260011031, Katherine Gillespie, eXp Realty. NNRMLS
- $510,0003 bd2 ba1.9k sqft1185 Snowflower Rd, Fernley, NV 89408ActiveMLS ID #260010576, Cari Norcutt, Berney Realty, LTD. NNRMLS
- $424,9004 bd2 ba1.6k sqft1222 Jacob Ln, Fernley, NV 89408ActiveMLS ID #260010942, William Process, RE/MAX Prime Properties. NNRMLS
- $435,0004 bd2 ba2k sqft523 River Ranch Rd, Fernley, NV 89408ActiveMLS ID #260009961, Claire Mulder, Coldwell Banker Select Fernley. NNRMLS
- $405,0004 bd2 ba1.4k sqft1475 Mountain Rose Dr, Fernley, NV 89408ActiveMLS ID #260011096, Julianne White, Century 21 Prime Nevada Prime Real Estate LLC. NNRMLS
- $515,0003 bd2 ba1.8k sqft762 Divot Dr, Fernley, NV 89408ActiveMLS ID #260007240, Nichole Diemert, RE/MAX Professionals-Fernley. NNRMLS
- $455,0004 bd2 ba1.8k sqft172 Walnut Dr, Fernley, NV 89408ActiveMLS ID #260007984, Yao Yao Zhuang, Sierra Nevada Properties-Frnly. NNRMLS
- $369,9003 bd2 ba1.2k sqft318 Emigrant Way, Fernley, NV 89408ActiveMLS ID #260011026, Robert Herrera, Sierra Nevada Properties-Frnly. NNRMLS
