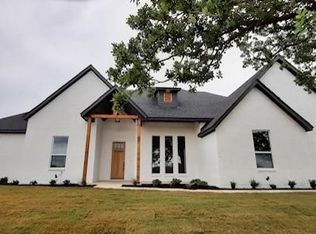
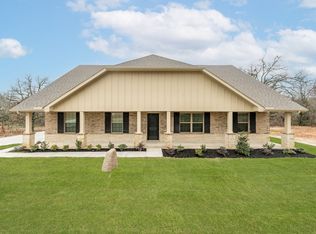
BRAND NEW, MOVE-IN READY + 2 ACRES + $10,000 YOUR WAY! Built by Doug Parr Homes, this beautiful 4-bedroom, 2-bath home offers 2,142 sq. ft. with an open floor plan, soaring vaulted ceilings, luxury vinyl plank flooring and a spacious living room with fireplace. The kitchen features granite countertops, large island, abundant cabinetry and walk-in pantry. The private primary suite offers dual vanities, an oversized glass-enclosed shower and large walk-in closet. Step outside to an impressive 22' x 17' covered patio overlooking 2 private acres with plenty of room for a shop, pool or additional outdoor amenities. Conveniently located near Weatherford, Springtown and Fort Worth.
PLUS—GET $10,000 YOUR WAY! Use the builder incentive where it benefits you most—buy down your interest rate, reduce closing costs, add upgrades, or create a combination that works for you. Complete and ready for immediate move-in—schedule your showing today!
For sale
Price cut: $10K (10/16)
$489,900
1001 Leo Ln, Poolville, TX 76487
4beds
2,142sqft
Single Family Residence
Built in 2026
1.95 Acres Lot
$489,300 Zestimate®
$229/sqft
$-- HOA
What's special
Open floor planLuxury vinyl plank flooringLarge walk-in closetSoaring vaulted ceilingsKitchen features granite countertopsLarge islandDual vanities
- 112 days
- 175
- 23
Zillow last checked:
Listing updated:
Listed by:
Chaz Swint 0590227 817-298-0323,
Keller Williams Realty 817-329-8850
Source: NTREIS,MLS#: 21315291
Facts & features
Interior
Bedrooms & bathrooms
- Bedrooms: 4
- Bathrooms: 2
- Full bathrooms: 2
Primary bedroom
- Level: First
- Dimensions: 1 x 1
Bedroom
- Level: First
- Dimensions: 1 x 1
Living room
- Level: First
- Dimensions: 1 x 1
Heating
- Central, Electric
Cooling
- Central Air, Electric
Appliances
- Included: Dishwasher, Electric Range, Electric Water Heater, Disposal
- Laundry: Washer Hookup, Electric Dryer Hookup
Features
- Decorative/Designer Lighting Fixtures, Granite Counters, Kitchen Island, Open Floorplan
- Flooring: Luxury Vinyl Plank
- Has basement: No
- Number of fireplaces: 1
- Fireplace features: Wood Burning
Interior area
- Total interior livable area: 2,142 sqft
Video & virtual tour
Property
Parking
- Total spaces: 2
- Parking features: Garage, Garage Door Opener
- Attached garage spaces: 2
Features
- Levels: One
- Stories: 1
- Patio & porch: Covered
- Pool features: None
Lot
- Size: 1.95 Acres
- Features: Acreage, Interior Lot, Landscaped, Rolling Slope, Many Trees
- Topography: Hill
Details
- Parcel number: R000119510
Construction
Type & style
- Home type: SingleFamily
- Architectural style: Detached
- Property subtype: Single Family Residence
Materials
- Foundation: Slab
- Roof: Asphalt
Condition
- New Construction
- Year built: 2026
Utilities & green energy
- Sewer: Aerobic Septic
- Water: Community/Coop
- Utilities for property: Septic Available, Water Available
Green energy
- Energy efficient items: Appliances, Insulation, Lighting, Windows
Community & HOA
Community
- Security: Smoke Detector(s)
- Subdivision: Monarch Manor Ph 1
HOA
- Has HOA: No
Location
- Region: Poolville
Financial & listing details
- Price per square foot: $229/sqft
- Date on market: 6/30/2026
- Cumulative days on market: 194 days
- Listing terms: Cash,Conventional,FHA,USDA Loan,VA Loan
Estimated market value
$489,300
$465,000 - $514,000
$2,987/mo
Price history
| Date | Event | Price |
|---|---|---|
| 10/16/2026 | Price change | $489,900-2%$229/sqft |
Source: NTREIS #21315291 Report a problem | ||
| 6/30/2026 | Listed for sale | $499,900$233/sqft |
Source: NTREIS #21315291 Report a problem | ||
| 6/25/2026 | Listing removed | $499,900$233/sqft |
Source: NTREIS #21228504 Report a problem | ||
| 5/1/2026 | Price change | $499,900-1%$233/sqft |
Source: NTREIS #21228504 Report a problem | ||
| 4/3/2026 | Listed for sale | $504,900+431.5%$236/sqft |
Source: NTREIS #21228504 Report a problem | ||
| 2/1/2026 | Listing removed | $95,000$44/sqft |
Source: NTREIS #21095259 Report a problem | ||
| 12/3/2025 | Price change | $95,000-3.1%$44/sqft |
Source: NTREIS #21095259 Report a problem | ||
| 10/24/2025 | Listed for sale | $98,000+2.1%$46/sqft |
Source: NTREIS #21095259 Report a problem | ||
| 9/10/2025 | Listing removed | $96,000$45/sqft |
Source: NTREIS #20996104 Report a problem | ||
| 7/10/2025 | Listed for sale | $96,000$45/sqft |
Source: NTREIS #20996104 Report a problem | ||
Public tax history
Tax history is unavailable.
Monthly payment
Est. payment
Payment breakdown
Explore the cost of this home by adjusting the details. Changes won't be saved.Climate risks
Neighborhood: 76487
Nearby schools
Schools provided by the listing agent
- Elementary: Peaster
- Middle: Peaster
- High: Peaster
- District: Peaster ISD
Source: NTREIS. This data may not be complete. We recommend contacting the local school district to confirm school assignments for this home.