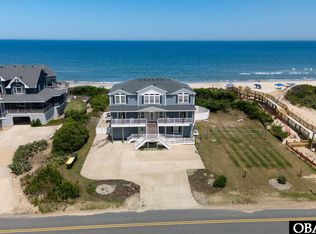
Welcome to ''The Risen Son'' - your premier oceanfront investment opportunity in the coveted Whalehead Club. This custom-built home is not just a property; it's a lucrative investment waiting to be capitalized upon. Designed with meticulous attention to detail, this residence promises to maximize space while enveloping you in a resort-like ambiance. With endless ocean views from every angle, each day begins with breathtaking sunrises and ends with mesmerizing sunsets, offering an unparalleled experience of paradise. Access to all floors is seamless with an elevator, ensuring convenience for owners and guests alike.
Step outside to discover a plethora of engaging amenities designed to delight guests. From the heated saltwater pool with a cascading waterfall to the recently added concrete ping pong table, foosball, and cornhole boards, there's entertainment for everyone. The pool cabana beckons with its fully-equipped kitchen, gas grill, built-in furniture, TV, stereo, and outdoor shower - a haven for relaxation and enjoyment. Inside, this three-level home boasts 11 suites, each with its own bathroom, ensuring privacy and comfort for all. The reverse floor plan showcases a game room, theater, and workout room on the first floor, a spacious living room on the second floor, and a gourmet kitchen on the third floor. The kitchen is a chef's dream, featuring double oven ranges, dishwashers, refrigerators, an ice maker, and a breakfast bar, all overlooking the majestic ocean. Crafted with rentals in mind, this home features commercial-grade LVP and carpet, along with premium roofing and siding materials. Every detail, from the Trex decking to the stainless steel fasteners, exudes durability and quality craftsmanship.Plus an elevator for convience; this is sure to be a destination vacation home for any event. Located in close proximity to restaurants, shops, and various activities, ''The Risen Son'' offers both convenience and luxury. With rental projections on file an
Sold for $3,500,000
$3,500,000
1001 Lighthouse Drive, Corolla, NC 27927
11beds
5,500sqft
Single Family Residence
Built in 2018
1 Acres Lot
$3,349,000 Zestimate®
$636/sqft
$2,718 Estimated rent
Home value
$3,349,000
$3.08M - $3.65M
$2,718/mo
Zestimate® history
Owner options
List your home for rent
$2,718/mo
Rent Zestimate®
Find your next renter with Zillow Rental Manager. Plus, with online applications, you can quickly screen prospective tenants – for free.
$2,718/mo
Rent Zestimate®
Refinance and save
$20,298/mo
Est. payment
Refinancing to a lower rate could help reduce your monthly payments and save thousands over the life of the loan.
$20,298/mo
Est. payment
Explore your selling options
Work with a Zillow partner agent
Leverage their expertise and Zillow's premium Showcase listings to get your home seen by more buyers.
Get startedList with your own agent
Get your home in front of millions of buyers by listing it on Zillow.
Learn how to do itSell it yourself
Take full control of how buyers see your home on Zillow by listing For Sale by Owner (FSBO).
List your homeWhat's special
Endless ocean viewsGame roomBreakfast barBuilt - in furnitureClose proximity to restaurantsWorkout roomCustom - built home
Zillow last checked:
Listing updated:
Listed by:
Diana Brink 252-435-7346,
A Better Way Realty, Inc.
Bought with:
Mark Brink, 286142
A Better Way Realty, Inc.
Source: Hive MLS,MLS#: 100435881 Originating MLS: Albemarle Area Association of REALTORS
Originating MLS: Albemarle Area Association of REALTORSFacts & features
Interior
Bedrooms & bathrooms
- Bedrooms: 11
- Bathrooms: 13
- Full bathrooms: 11
- 1/2 bathrooms: 2
Rooms
- Room types: Dining Room
Primary bedroom
- Level: Primary Living Area
Dining room
- Features: Formal, Eat-in Kitchen
Heating
- Fireplace(s), Heat Pump, Zoned, Electric
Cooling
- Central Air, Heat Pump
Appliances
- Included: Mini Refrigerator, Electric Oven, Electric Cooktop, Built-In Microwave, Washer, Refrigerator, Range, Ice Maker, Dryer, Double Oven, Dishwasher, Convection Oven
- Laundry: Dryer Hookup, Washer Hookup, Laundry Room
Features
- Master Downstairs, Vaulted Ceiling(s), Elevator, 2nd Kitchen, Ceiling Fan(s), Furnished, Hot Tub, Pantry, Reverse Floor Plan, Walk-in Shower, Wet Bar, Blinds/Shades, Home Theater
- Flooring: Carpet, LVT/LVP
- Basement: None
- Attic: Other
- Furnished: Yes
Interior area
- Total structure area: 5,500
- Total interior livable area: 5,500 sqft
Property
Parking
- Total spaces: 11
- Parking features: Concrete, Off Street
- Uncovered spaces: 11
Accessibility
- Accessibility features: Accessible Elevator Installed
Features
- Levels: Three Or More
- Stories: 3
- Patio & porch: Covered, Deck, Porch, Balcony
- Exterior features: Outdoor Shower, Gas Grill, Outdoor Kitchen
- Pool features: In Ground, Pool/Spa Combo
- Fencing: Back Yard,Vinyl
- Has view: Yes
- View description: Ocean
- Has water view: Yes
- Water view: Ocean
- Waterfront features: Ocean Side
- Frontage type: Oceanfront
Lot
- Size: 1 Acres
- Dimensions: 137 x 350 x 134 x 350
- Features: Dunes, Ocean Side
Details
- Additional structures: Shower, Pool House, Bathhouse, Outdoor Kitchen
- Parcel number: 115a00000120006
- Zoning: Sfo: Single-Fam
- Special conditions: Standard
Construction
Type & style
- Home type: SingleFamily
- Property subtype: Single Family Residence
Materials
- Shake Siding, Stone, Vinyl Siding
- Foundation: Other, Pilings
- Roof: Architectural Shingle
Condition
- New construction: No
- Year built: 2018
Utilities & green energy
- Sewer: Septic Tank
- Water: Public
- Utilities for property: Water Available
Community & HOA
Community
- Security: Security Lights, Smoke Detector(s)
- Subdivision: Whalehead Club
HOA
- Has HOA: No
- Amenities included: Beach Access, None
Location
- Region: Corolla
Financial & listing details
- Price per square foot: $636/sqft
- Tax assessed value: $1,931,485
- Annual tax amount: $16,209
- Date on market: 10/2/2024
- Cumulative days on market: 380 days
- Listing agreement: Exclusive Right To Sell
- Listing terms: Cash,Conventional
- Lease term: Weekly
Price history
| Date | Event | Price |
|---|---|---|
| 5/31/2024 | Sold | $3,500,000-6.7%$636/sqft |
Source:  Hive MLS #100435881 Report a problem Hive MLS #100435881 Report a problem | ||
| 5/13/2024 | Contingent | $3,750,000$682/sqft |
Source: Hive MLS #100435881 Report a problem | ||
| 5/13/2024 | Pending sale | $3,750,000$682/sqft |
Source: Hive MLS #100435881 Report a problem | ||
| 5/12/2024 | Price change | $3,750,000-6.3%$682/sqft |
Source: Hive MLS #100435881 Report a problem | ||
| 3/30/2024 | Listed for sale | $4,000,000-11.1%$727/sqft |
Source: Hive MLS #100435881 Report a problem | ||
| 3/24/2024 | Listing removed | -- |
Source: Hive MLS #100403181 Report a problem | ||
| 1/21/2024 | Listed for sale | $4,500,000$818/sqft |
Source: Hive MLS #100403181 Report a problem | ||
| 1/11/2024 | Listing removed | -- |
Source: Hive MLS #100403181 Report a problem | ||
| 9/2/2023 | Listed for sale | $4,500,000-5.3%$818/sqft |
Source: Hive MLS #100403181 Report a problem | ||
| 8/31/2023 | Listing removed | -- |
Source: Hive MLS #100378907 Report a problem | ||
| 8/25/2023 | Price change | $4,750,000-9.5%$864/sqft |
Source: Hive MLS #100378907 Report a problem | ||
| 4/14/2023 | Listed for sale | $5,250,000+5%$955/sqft |
Source:  OBAR #121961 Report a problem OBAR #121961 Report a problem | ||
| 2/16/2023 | Listing removed | -- |
Source: OBAR #120344 Report a problem | ||
| 11/1/2022 | Price change | $5,000,000-9.1%$909/sqft |
Source: OBAR #120344 Report a problem | ||
| 9/20/2022 | Price change | $5,500,000-15.4%$1,000/sqft |
Source: OBAR #120344 Report a problem | ||
| 9/14/2022 | Listed for sale | $6,500,000+490.9%$1,182/sqft |
Source: OBAR #120344 Report a problem | ||
| 5/16/2017 | Sold | $1,100,000$200/sqft |
Source: Public Record Report a problem | ||
Public tax history
| Year | Property taxes | Tax assessment |
|---|---|---|
| 2024 | $16,209 +10.7% | $1,894,900 |
| 2023 | $14,647 +7.3% | $1,894,900 |
| 2022 | $13,647 +0.1% | $1,894,900 |
| 2021 | $13,632 +18.4% | $1,894,900 +21.2% |
| 2020 | $11,512 -0.2% | $1,563,300 |
| 2019 | $11,534 +67.7% | $1,563,300 +38.7% |
| 2018 | $6,877 -10.6% | $1,127,100 |
| 2017 | $7,696 | $1,127,100 |
| 2016 | $7,696 | $1,127,100 |
| 2015 | $7,696 | $1,127,100 |
Find assessor info on the county website
Neighborhood: 27927
Nearby homes
- $3,999,99511 bd14 ba5.4k sqft1001 Lighthouse Dr LOT 12, Corolla, NC 27927For Sale
- $2,709,4006 bd7 ba4.8k sqft1003 Lighthouse Dr, Corolla, NC 27927Off Market
- $1,237,9005 bd4 ba2.4k sqft1000 Lighthouse Dr, Corolla, NC 27927Off Market
- $3,273,20010 bd10 ba5k sqft999 Lighthouse Dr, Corolla, NC 27927Off Market
- $1,703,7004 bd2 ba1.7k sqft1005 Lighthouse Dr, Corolla, NC 27927Off Market
- $1,128,0006 bd5 ba2.8k sqft1002 Lighthouse Dr, Corolla, NC 27927Off Market
- $1,540,8008 bd7 ba4.6k sqft1004 Lighthouse Dr, Corolla, NC 27927Off Market
- $1,012,7003 bd3 ba2.2k sqft994 Lighthouse Dr, Corolla, NC 27927Off Market
Nearby schools
GreatSchools rating
- 9/10Knotts Island ElementaryGrades: K-5Distance: 12.2 mi
- 5/10Currituck County MiddleGrades: 6-8Distance: 8.2 mi
- 4/10Currituck County HighGrades: 9-12Distance: 8.4 mi
Sell for more on Zillow
Get a Zillow Showcase℠ listing at no additional cost and you could sell for .
$3,349,000
2% more
+$66,980
With Zillow Showcase(estimated)
$3,415,980
- North Carolina
- Currituck County
- Corolla
- 27927
- 1001 Lighthouse Drive
Nearby cities
Nearby zip codes
Other Corolla Topics
