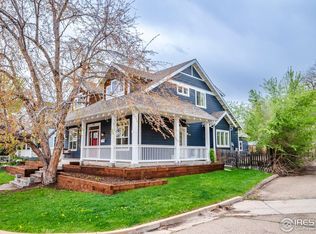
Just a few blocks from historic Main Street stands this beautiful two-story home that combines classic design with craftsman finish and ample space. Upon entering, you're greeted by a wooden staircase and an open floor-plan. In the heart of the home is a gourmet kitchen with a large island for daily living and casual gatherings. Adjacent to the kitchen is the living room with an abundance of natural light and a stone fireplace. Next to the kitchen, a formal dining room allows hosting dinners & special occasions providing direct access to the backyard patio, a peaceful space for relaxation & outdoor dining. Hardwood floors stretch throughout the home, conveying warmth and character. The main level also features a primary suite with a bathroom and walk-in closets. A convenient laundry/mud room adds to the main-level space. Brand new washer and dryer are included. Upstairs, you'll find three spacious bedrooms, one which can be another primary suite with its own bathroom; the other two share a bathroom. The lower level includes a home theater and a whole-house sound system. The home theater, perfect for movie nights and watching the game, is flanked by a wet bar making a great spot for gatherings. An additional guest suite can be found on this level with a private bathroom. The home is very comfortable with dual-zoned AC for the summer & multi-zoned radiant heat flooring for the wintertime. Abundant closets throughout and a full storage room in the lower level. The updated home offers a perfect blend of indoor/outdoor living features with a backyard stone patio, outdoor fireplace and surrounded by mature trees for shade and privacy. The garage is accessed from the alley and has additional storage. The aura of this home complements and supports a relaxed and convenient in-town lifestyle, with a neighborhood feel. Only a short walk to great schools, Old Town Louisville, local shops, farmers market and community events throughout the year.
Sold for $2,150,000
Zillow last checked:
Listing updated:
Bought with:
Maureen McCarthy, 100019623
RE/MAX of Boulder, Inc
Source: IRES as distributed by MLS GRID,MLS#: 1013056
Price history
| Date | Event | Price |
|---|---|---|
| 11/14/2024 | Sold | $2,150,000-4.4%$500/sqft |
Source:  IRES as distributed by MLS GRID #1013056 Report a problem IRES as distributed by MLS GRID #1013056 Report a problem | ||
| 10/16/2024 | Pending sale | $2,250,000$524/sqft |
Source:  REcolorado as distributed by MLS GRID #IR1013056 Report a problem REcolorado as distributed by MLS GRID #IR1013056 Report a problem | ||
| 9/26/2024 | Price change | $2,250,000-4.3%$524/sqft |
Source: IRES as distributed by MLS GRID #1013056 Report a problem | ||
| 6/27/2024 | Listed for sale | $2,350,000+5.1%$547/sqft |
Source: IRES as distributed by MLS GRID #1013056 Report a problem | ||
| 10/5/2023 | Sold | $2,235,600-2.8%$520/sqft |
Source: IRES as distributed by MLS GRID #996331 Report a problem | ||
| 9/14/2023 | Listed for sale | $2,300,000+450.9%$535/sqft |
Source: IRES as distributed by MLS GRID #996331 Report a problem | ||
| 11/14/2014 | Sold | $417,500+56.1%$97/sqft |
Source: Public Record Report a problem | ||
| 4/26/2010 | Sold | $267,500+110.6%$62/sqft |
Source: Public Record Report a problem | ||
| 9/21/1994 | Sold | $127,000$30/sqft |
Source: Public Record Report a problem | ||
Get a cash offer in 3 minutes
Find out how much your home could sell for in as little as 3 minutes with a no-obligation cash offer.
Estimated market value
$2,203,400
