Skip main navigation
Closed
  • $410,000

    1001 Lincoln Ln, Hudson, WI 54016

    3beds
    1,805sqft
    Single Family Residence
    Built in 1974
    0.38 Acres Lot
    $411,500 Zestimate®
    $227/sqft
    $2,299 Estimated rent

    Home value

    $411,500

    $366,000 - $465,000

    $2,299/mo

    Zestimate® history
    Loading
    Loading...

    Owner options

    List your home for rent

    $2,299/mo

    Rent Zestimate®

    Find your next renter with Zillow Rental Manager. Plus, with online applications, you can quickly screen prospective tenants – for free.

    Learn more

    $2,299/mo

    Rent Zestimate®

    Refinance and save

    $2,119/mo

    Est. payment

    Refinancing to a lower rate could help reduce your monthly payments and save thousands over the life of the loan.

    See today's rates

    $2,119/mo

    Est. payment

    Explore your selling options

    Work with a Zillow partner agent

    Leverage their expertise and Zillow's premium Showcase listings to get your home seen by more buyers.

    Get started

    List with your own agent

    Get your home in front of millions of buyers by listing it on Zillow.

    Learn how to do it

    Sell it yourself

    Take full control of how buyers see your home on Zillow by listing For Sale by Owner (FSBO).

    List your home

    What's special

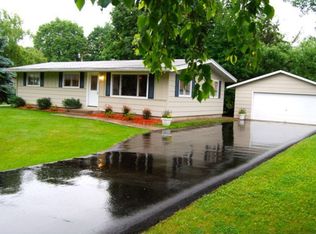
    *Updated from top to bottom inside and out, no detail over-looked. From the chef's delight kitchen w lg. Island, granite, custom maple cabinetry, SS appliances, stone backsplash and hardwood floors. *Open concept LR with vaulted ceilings, painted throughout, gorgeous maple hardwood floors and an abundance of natural light, newer blinds and windows *The LL renovation included a newer 3/4 bath, family room with a gas fireplace and a bonus game/exercise room-lots of storage to boot. *Exterior siding, roof, gutters, and newer stamped concrete driveway, with integrated drainage system, walkways and stamped covered patio. The expansive outdoor living area perfect for hosting gatherings or simply relaxing in privacy on your large cul-de-sac city lot. *Extra deep 2 car garage isn't just practical-it's a standout feature spacious enough for storage, workshop, or hobby space this garage adds serious value *LOCATION! located in a highly walkable neighborhood, you're just a short stroll from the St. Croix River, historic downtown Hudson, charming shops, top rated restaurants, neighborhood elementary school and parks. Easy access to the freeway for a quick commute to the twin cities and healthcare close at hand positioned within minutes to Hudson Hospital and medical clinics.

    Zillow last checked:

    Listing updated:

    Listed by:

    Jean E Moore 715-497-3041,

    Coldwell Banker Realty,

    Peter Goodwin 651-303-1324

    Bought with:

    Devin Perry

    eXp Realty

    Source: NorthstarMLS as distributed by MLS GRID,MLS#: 6763752MLS Logo

    Facts & features

    Interior

    Bedrooms & bathrooms
    • Bedrooms: 3
    • Bathrooms: 2
    • Full bathrooms: 1
    • 3/4 bathrooms: 1
    Bedroom
    • Level: Main
    • Area: 154 Square Feet
    • Dimensions: 14x11
    Bedroom 2
    • Level: Main
    • Area: 143 Square Feet
    • Dimensions: 13x11
    Bedroom 3
    • Level: Main
    • Area: 99 Square Feet
    • Dimensions: 9x11
    Dining room
    • Level: Main
    • Area: 132 Square Feet
    • Dimensions: 12x11
    Family room
    • Level: Lower
    • Area: 352 Square Feet
    • Dimensions: 16x22
    Flex room
    • Level: Lower
    • Area: 253 Square Feet
    • Dimensions: 23x11
    Kitchen
    • Level: Main
    • Area: 154 Square Feet
    • Dimensions: 14x11
    Living room
    • Level: Main
    • Area: 228 Square Feet
    • Dimensions: 19x12
    Patio
    • Level: Main
    • Area: 480 Square Feet
    • Dimensions: 20x24
    Patio
    • Level: Main
    • Area: 182 Square Feet
    • Dimensions: 14x13
    Utility room
    • Level: Lower
    • Area: 231 Square Feet
    • Dimensions: 21x11
    Heating
    • Boiler, Fireplace(s), Hot Water, Zoned
    Cooling
    • Central Air
    Appliances
    • Included: Dishwasher, Dryer, Gas Water Heater, Range, Refrigerator, Stainless Steel Appliance(s), Washer, Water Softener Owned
    • Laundry: Lower Level
    Features
    • Basement: Finished,Storage Space
    • Number of fireplaces: 1
    • Fireplace features: Family Room, Gas
    Interior area
    • Total structure area: 1,805
    • Total interior livable area: 1,805 sqft
    • Finished area above ground: 1,026
    • Finished area below ground: 779

    Property

    Parking
    • Total spaces: 2
    • Parking features: Detached Garage, Concrete, Garage Door Opener
    • Garage spaces: 2
    • Has uncovered spaces: Yes
    • Details: Garage Dimensions (30x24)
    Accessibility
    • Accessibility features: None
    Features
    • Levels: One
    • Stories: 1
    • Patio & porch: Covered, Patio
    • Fencing: Partial,Privacy,Vinyl
    Lot
    • Size: 0.38 Acres
    • Features: Tree Coverage - Light
    Details
    • Foundation area: 1026
    • Parcel number: 236173100000
    • Zoning description: Residential-Single Family

    Construction

    Type & style
    • Home type: SingleFamily
    • Property subtype: Single Family Residence
    Materials
    • Roof: Age 8 Years or Less
    Condition
    • New construction: No
    • Year built: 1974

    Utilities & green energy

    • Electric: Power Company: Xcel Energy
    • Gas: Natural Gas
    • Sewer: City Sewer/Connected
    • Water: City Water/Connected

    Community & neighborhood

    Location
    • Region: Hudson
    • Subdivision: Colonial Hill Add

    HOA & financial

    HOA
    • Has HOA: No

    Price history

    DateEventPrice
    9/18/2025Sold$410,000+0%$227/sqft
    Source: NorthstarMLS as distributed by MLS GRID #6763752 Report a problem
    8/20/2025Listed for sale$409,950$227/sqft
    Source: NorthstarMLS as distributed by MLS GRID #6763752 Report a problem
    8/20/2025Pending sale$409,950$227/sqft
    Source: NorthstarMLS as distributed by MLS GRID #6763752 Report a problem
    8/7/2025Listed for sale$409,950$227/sqft
    Source: NorthstarMLS as distributed by MLS GRID #6763752 Report a problem

    Public tax history

    YearProperty taxesTax assessment
    2024$5,016 +6.8%$247,100
    2023$4,695 +18.9%$247,100
    2022$3,948 +7.5%$247,100
    2021$3,673 -2.6%$247,100
    2020$3,771 -7.7%$247,100 +41.2%
    2019$4,085 +6.1%$175,000
    2018$3,851 +18.7%$175,000
    2017$3,245 +5.1%$175,000
    2016$3,088 +6.7%$175,000
    2015$2,893 +1.9%$175,000
    2014$2,839 -3.6%$175,000
    2013$2,945 +7.1%$175,000 +6.6%
    2012$2,751 -8.7%$164,100 -12.4%
    2011$3,013 +12.6%$187,400 -2.2%
    2010$2,677 -0.8%$191,700
    2009$2,698 +5.1%$191,700
    2008$2,569 -4.4%$191,700
    2007$2,688 +4.1%$191,700
    2006$2,581 -9.6%$191,700 +41.8%
    2005$2,856 $135,200
    2004-- $135,200 +0.8%
    2003$3,008 $134,100
    2002-- $134,100
    2001$2,962 +13.6%$134,100
    2000$2,607 $134,100

    Find assessor info on the county website

    Neighborhood: 54016

    Nearby schools

    GreatSchools rating
    Get a cash offer in 3 minutes
    Find out how much your home could sell for in as little as 3 minutes with a no-obligation cash offer.
    Estimated market value
    $411,500
    Get a cash offer in 3 minutes
    Find out how much your home could sell for in as little as 3 minutes with a no-obligation cash offer.
    Estimated market value
    $411,500