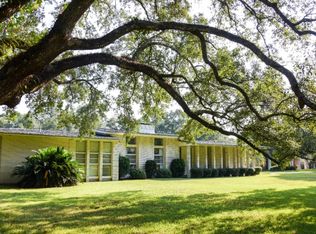
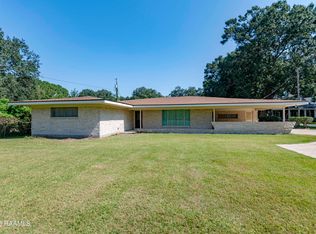
The dwelling was built in mid to late 1950's and was designed by Houston Architect, Robert W. Talley for the A.F. Trappey family. The architectural style is western ranch. It measures approximately 3,396 square feet of living area and is situated on about 4.5 acres of land on the Bayou Teche, in the City of New Iberia. The interior of the dwelling has 9' ceilings and the floors are bird-eye maple in all areas of the dwelling with the exception of the kitchen, utility room and bathrooms. The house is constructed on piers with an exterior of petrified wood set in mortar. The formal living room measures 14.5 x 27. The family room measures 18 x 25. The master bedroom measures 18 x 25. Agent Owned. There are in excess of a dozen mature live Oak trees on the property with an estimated 325 feet of frontage on the Bayou Teche. There is a storage building measuring approximately 12' x 28' located to the rear of the main dwelling along with two other smaller storage buildings. The dwelling is situated some 300' feet from the Loreauville Road and is accessed by a concrete drive.
This property is not currently displayed as for sale or rent on Zillow. This may be different from what's on other websites or public sources.