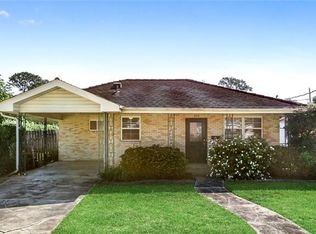
Mid-century character meets endless potential on a spacious corner lot in Metairie. This 3-bedroom, 2-bath home is full of personality, ready for someone with vision to make it their own. The layout includes a primary bedroom with an en suite bathroom, formal living and dining rooms, and a separate family room—providing plenty of space to gather, entertain, or unwind.
A rare find, the property also features a standalone two-car garage or workshop with its own half bath—ideal for hobbies, storage, or future expansion.
Inside, generous living areas offer a solid foundation for updates or a thoughtful redesign. Whether you're drawn to preserving its retro style or modernizing it with your own touch, the possibilities are endless.
Set on an oversized corner lot with mature trees and ample outdoor space, this home is quietly nestled in a convenient Metairie location. An ideal canvas for creating the home you've always imagined.
Closed
Price Unknown
1001 Madison St, Metairie, LA 70001
3beds
1,272sqft
Single Family Residence
Built in 1962
-- sqft lot
$244,000 Zestimate®
$--/sqft
$2,013 Estimated rent
Home value
$244,000
$215,000 - $276,000
$2,013/mo
Zestimate® history
Owner options
List your home for rent
$2,013/mo
Rent Zestimate®
Find your next renter with Zillow Rental Manager. Plus, with online applications, you can quickly screen prospective tenants – for free.
$2,013/mo
Rent Zestimate®
Refinance and save
Refinancing to a lower rate could help reduce your monthly payments and save thousands over the life of the loan.
Explore your selling options
Work with a Zillow partner agent
Leverage their expertise and Zillow's premium Showcase listings to get your home seen by more buyers.
Get startedList with your own agent
Get your home in front of millions of buyers by listing it on Zillow.
Learn how to do itSell it yourself
Take full control of how buyers see your home on Zillow by listing For Sale by Owner (FSBO).
List your homeWhat's special
Ample outdoor spaceCorner lotOversized corner lotSpacious corner lotMature treesSeparate family room
Zillow last checked:
Listing updated:
Listed by:
Amberly Stuart 504-444-8035,
Compass Uptown-Maple St (LATT28),
Kimberly Ruano 504-215-1026,
Compass Metro (LATT01)
Bought with:
Katie Paternostro
RE/MAX Living
Source: GSREIN,MLS#: 2496154
Facts & features
Interior
Bedrooms & bathrooms
- Bedrooms: 3
- Bathrooms: 2
- Full bathrooms: 2
Primary bedroom
- Description: Flooring: Carpet
- Level: Lower
- Dimensions: 14'4x16'5
Bedroom
- Description: Flooring: Carpet
- Level: Lower
- Dimensions: 10'6x10'4
Bedroom
- Description: Flooring: Carpet
- Level: Lower
- Dimensions: 10'6x9'0"
Dining room
- Description: Flooring: Wood
- Level: Lower
- Dimensions: 9'11x11'5
Family room
- Description: Flooring: Carpet
- Level: Lower
- Dimensions: 22'6x12'6
Garage
- Description: Flooring: Concrete,Painted/Stained
- Level: Lower
- Dimensions: 18'8x24'10
Living room
- Description: Flooring: Wood
- Level: Lower
- Dimensions: 11'1x17'11
Heating
- Central
Cooling
- Central Air, 1 Unit
Appliances
- Included: Dryer, Dishwasher, Disposal, Oven, Range, Refrigerator, Washer
Features
- Ceiling Fan(s)
- Has fireplace: No
- Fireplace features: None
Interior area
- Total structure area: 1,318
- Total interior livable area: 1,272 sqft
Property
Parking
- Total spaces: 2
- Parking features: Detached, Garage, Two Spaces
- Has garage: Yes
Features
- Levels: One
- Stories: 1
- Patio & porch: Brick, Porch
- Exterior features: Porch
Lot
- Dimensions: 55 x 120 x 56.49 x 120
- Features: Corner Lot, City Lot, Oversized Lot
Details
- Parcel number: 0820002958
- Special conditions: None
Construction
Type & style
- Home type: SingleFamily
- Architectural style: Mid-Century Modern
- Property subtype: Single Family Residence
Materials
- Brick
- Foundation: Slab
- Roof: Shingle
Condition
- Very Good Condition
- Year built: 1962
Utilities & green energy
- Sewer: Public Sewer
- Water: Public
Green energy
- Energy efficient items: Insulation
Community & neighborhood
Location
- Region: Metairie
Price history
| Date | Event | Price |
|---|---|---|
| 6/3/2025 | Sold | -- |
Source:  GSREIN #2496154 Report a problem GSREIN #2496154 Report a problem | ||
| 4/21/2025 | Pending sale | $239,000$188/sqft |
Source: GSREIN #2496154 Report a problem | ||
| 4/11/2025 | Listed for sale | $239,000$188/sqft |
Source: GSREIN #2496154 Report a problem | ||
Public tax history
| Year | Property taxes | Tax assessment |
|---|---|---|
| 2024 | $906 -4.2% | $14,690 |
| 2023 | $946 +2.7% | $14,690 |
| 2022 | $921 +7.7% | $14,690 |
| 2021 | $856 +0.7% | $14,690 |
| 2020 | $849 -2.7% | $14,690 |
| 2019 | $873 +7.1% | $14,690 |
| 2018 | $815 | $14,690 |
| 2017 | $815 | $14,690 |
| 2016 | $815 +4.9% | $14,690 +1.9% |
| 2015 | $777 | $14,410 |
| 2014 | $777 | $14,410 |
| 2013 | -- | $14,410 |
| 2012 | -- | $14,410 |
| 2011 | -- | $14,410 |
| 2010 | -- | $14,410 |
| 2009 | -- | $14,410 |
| 2008 | -- | $14,410 +56.1% |
| 2007 | -- | $9,230 |
| 2006 | -- | -- |
| 2005 | -- | -- |
| 2004 | -- | -- |
| 2003 | -- | -- |
| 2002 | -- | -- |
| 2001 | -- | -- |
| 2000 | -- | -- |
Find assessor info on the county website
Neighborhood: New Metairie
Nearby schools
GreatSchools rating
- 4/10Joseph C Moscona SchoolGrades: PK-8Distance: 0.7 mi
- 7/10Riverdale High SchoolGrades: 9-12Distance: 1.7 mi
Get a cash offer in 3 minutes
Find out how much your home could sell for in as little as 3 minutes with a no-obligation cash offer.
Estimated market value
$244,000
Get a cash offer in 3 minutes
Find out how much your home could sell for in as little as 3 minutes with a no-obligation cash offer.
Estimated market value
$244,000
- Louisiana
- Jefferson Parish
- Metairie
- 70001
- New Metairie
- 1001 Madison St
Nearby cities
Nearby neighborhoods
Nearby zip codes
Other Metairie Topics
