Ready to show now and close in late May. Move in ready...Rare End Unit 3 Bedroom, 2 Bathroom, English Level FINISHED Basement, 2 Car Garage in a GREAT Community of Grayslake. LOW Taxes $5,862.62 and HOA of $255 Monthly! This floor plan is open and flows well but still allows privacy when you want it. Enter into the front door Foyer and be instantly wowed with the HIGH ceilings and the natural light POURING in from ALL locations. Head upstairs to the SPACIOUS Living and Dining Room combo, which offers vast possibilities for both living and entertaining! The good size gourmet eat-in Kitchen features plenty of custom cabinets, counter space, and a few steps away from your balcony for grilling, or a place to sit and soak up the sun! On this level you will also find 2 spacious and sunny Bedrooms. The Master Bedroom has a walk-in closet and Dazzling (2022) Remodel bathroom. The lower level Finished English Basement can host an Extended Family, Large Bedroom. Laundry, full Bathroom and additional Storage capabilities. The Garage is also at the ground level and can comfortably accommodate 2 cars and provides some additional storage. Recent upgrades include: New A/C unit (2023), newer (2020)water heater, newly Renovated Master Bath (2023), and a (2013) Furnace. The convenient location provides easy access to I-94 and is just minutes away from grocery stores, shopping, restaurants, and Grayslake's quaint downtown area. Easily walkable and bikeable to College of Lake County. Located just steps from Mill Creek park and across the road from the gorgeous Rollins Savannah Forest Preserve...miles of running or bike trails. This home has everything you want and more, and is perfect both for living in and as an investment to Rent out. Don't let this opportunity slip away, and come see it today!
Closed
$270,000
1001 Manchester Cir, Grayslake, IL 60030
3beds
1,932sqft
Townhouse, Single Family Residence
Built in 1994
1,062 Square Feet Lot
$304,300 Zestimate®
$140/sqft
$2,645 Estimated rent
Home value
$304,300
$289,000 - $320,000
$2,645/mo
Zestimate® history
Owner options
List your home for rent
$2,645/mo
Rent Zestimate®
Find your next renter with Zillow Rental Manager. Plus, with online applications, you can quickly screen prospective tenants – for free.
$2,645/mo
Rent Zestimate®
Refinance and save
$2,309/mo
Est. payment
Refinancing to a lower rate could help reduce your monthly payments and save thousands over the life of the loan.
$2,309/mo
Est. payment
Explore your selling options
Work with a Zillow partner agent
Leverage their expertise and Zillow's premium Showcase listings to get your home seen by more buyers.
Get startedList with your own agent
Get your home in front of millions of buyers by listing it on Zillow.
Learn how to do itSell it yourself
Take full control of how buyers see your home on Zillow by listing For Sale by Owner (FSBO).
List your homeWhat's special
High ceilingsLarge bedroomSunny bedroomsMaster bedroomSpacious livingAdditional storage capabilitiesBike trails
Zillow last checked:
Listing updated:
Listed by:
Corey Barker 224-548-1323,
Keller Williams North Shore West
Bought with:
Jodi Cinq-Mars
Keller Williams North Shore West
Source: MRED as distributed by MLS GRID,MLS#: 11860282
Facts & features
Interior
Bedrooms & bathrooms
- Bedrooms: 3
- Bathrooms: 2
- Full bathrooms: 2
Rooms
- Room types: Utility Room-Lower Level
Primary bedroom
- Features: Flooring (Carpet), Bathroom (Full)
- Level: Main
- Area: 168 Square Feet
- Dimensions: 14X12
Bedroom 2
- Features: Flooring (Wood Laminate)
- Level: Main
- Area: 110 Square Feet
- Dimensions: 11X10
Bedroom 3
- Features: Flooring (Carpet)
- Level: Lower
- Area: 99 Square Feet
- Dimensions: 11X9
Dining room
- Features: Flooring (Carpet)
- Level: Main
- Area: 108 Square Feet
- Dimensions: 12X9
Family room
- Features: Flooring (Carpet)
- Level: Lower
- Area: 221 Square Feet
- Dimensions: 17X13
Kitchen
- Features: Flooring (Wood Laminate)
- Level: Main
- Area: 132 Square Feet
- Dimensions: 11X12
Living room
- Features: Flooring (Carpet)
- Level: Main
- Area: 221 Square Feet
- Dimensions: 17X13
Other
- Features: Flooring (Vinyl)
- Level: Lower
- Area: 48 Square Feet
- Dimensions: 8X6
Heating
- Natural Gas, Forced Air
Cooling
- Central Air
Appliances
- Included: Range, Microwave, Dishwasher, Refrigerator, Washer, Dryer, Disposal
Features
- Cathedral Ceiling(s), Walk-In Closet(s)
- Flooring: Laminate
- Basement: Finished,Full
- Common walls with other units/homes: End Unit
Interior area
- Total structure area: 0
- Total interior livable area: 1,932 sqft
Property
Parking
- Total spaces: 6
- Parking features: Asphalt, Garage Door Opener, On Site, Garage Owned, Attached, Driveway, Owned, Garage
- Attached garage spaces: 2
- Has uncovered spaces: Yes
Accessibility
- Accessibility features: No Disability Access
Features
- Exterior features: Balcony
Lot
- Size: 1,062 Square Feet
Details
- Parcel number: 06243010490000
- Special conditions: None
- Other equipment: Sump Pump
Construction
Type & style
- Home type: Townhouse
- Property subtype: Townhouse, Single Family Residence
Materials
- Vinyl Siding
- Foundation: Concrete Perimeter
- Roof: Asphalt
Condition
- New construction: No
- Year built: 1994
Utilities & green energy
- Sewer: Storm Sewer
- Water: Public
Community & HOA
Community
- Features: Sidewalks, Street Lights
- Security: Carbon Monoxide Detector(s)
HOA
- Has HOA: Yes
- Services included: Exterior Maintenance, Lawn Care, Scavenger, Snow Removal, Other
- HOA fee: $255 monthly
Location
- Region: Grayslake
Financial & listing details
- Price per square foot: $140/sqft
- Tax assessed value: $207,620
- Annual tax amount: $5,862
- Date on market: 6/7/2024
- Listing terms: Conventional
- Ownership: Fee Simple w/ HO Assn.
Price history
| Date | Event | Price |
|---|---|---|
| 6/10/2024 | Sold | $270,000$140/sqft |
Source:  MRED as distributed by MLS GRID #11860282 Report a problem MRED as distributed by MLS GRID #11860282 Report a problem | ||
| 6/7/2024 | Contingent | $270,000$140/sqft |
Source: MRED as distributed by MLS GRID #11860282 Report a problem | ||
| 6/7/2024 | Listed for sale | $270,000+54.3%$140/sqft |
Source: MRED as distributed by MLS GRID #11860282 Report a problem | ||
| 2/25/2004 | Sold | $175,000+31.6%$91/sqft |
Source: Public Record Report a problem | ||
| 5/17/1996 | Sold | $133,000-4%$69/sqft |
Source: Public Record Report a problem | ||
| 3/30/1995 | Sold | $138,500$72/sqft |
Source: Public Record Report a problem | ||
Public tax history
| Year | Property taxes | Tax assessment |
|---|---|---|
| 2024 | $6,878 +5.3% | $76,639 +10.8% |
| 2023 | $6,535 +11.5% | $69,200 +9% |
| 2022 | $5,863 +9.1% | $63,510 +15.7% |
| 2021 | $5,372 +0.4% | $54,876 +16.7% |
| 2020 | $5,352 +3.8% | $47,032 +4.2% |
| 2019 | $5,157 +30.3% | $45,123 +23.1% |
| 2018 | $3,958 | $36,663 +6.3% |
| 2017 | $3,958 +9.7% | $34,487 +8.3% |
| 2016 | $3,609 -35.6% | $31,835 +9.5% |
| 2015 | $5,603 +2.5% | $29,084 -28.5% |
| 2014 | $5,466 +1% | $40,700 -4.3% |
| 2012 | $5,412 +1.1% | $42,507 -18.8% |
| 2011 | $5,352 -0.1% | $52,326 -7.5% |
| 2010 | $5,357 +4.5% | $56,570 -5% |
| 2009 | $5,125 -1.5% | $59,548 -3.8% |
| 2008 | $5,205 +15.3% | $61,920 +16.5% |
| 2006 | $4,513 +5% | $53,141 |
| 2005 | $4,296 +8.4% | -- |
| 2004 | $3,963 +12.9% | -- |
| 2003 | $3,512 -14.5% | -- |
| 2002 | $4,106 +8.8% | -- |
| 2001 | $3,773 +0.4% | $44,705 +1.8% |
| 2000 | $3,757 | $43,926 |
Find assessor info on the county website
Neighborhood: 60030
Nearby homes
- $259,2002 bd2 ba1.2k sqft1003 Manchester Cir, Grayslake, IL 60030Off Market
- $255,7002 bd1 ba1.2k sqft1005 Manchester Cir, Grayslake, IL 60030Off Market
- $280,0003 bd3 ba1.9k sqft1007 Manchester Cir, Grayslake, IL 60030Sold
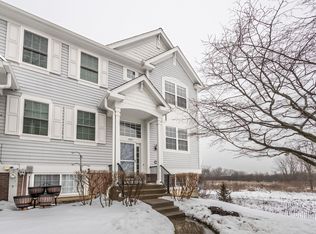
- $271,8002 bd2 ba1k sqft1011 Manchester Cir, Grayslake, IL 60030Off Market
- $260,0003 bd2 ba1.2k sqft1013 Manchester Cir, Grayslake, IL 60030Sold
- $267,8002 bd2 ba1k sqft991 Manchester Cir, Grayslake, IL 60030Off Market
- $271,5002 bd2 ba1.2k sqft993 Manchester Cir, Grayslake, IL 60030Off Market
- $279,6003 bd2 ba1.9k sqft995 Manchester Cir, Grayslake, IL 60030Off Market
Nearby schools
GreatSchools rating
- 5/10Frederick SchoolGrades: 5-6Distance: 0.6 mi
- 5/10Grayslake Middle SchoolGrades: 7-8Distance: 0.9 mi
- 9/10Grayslake Central High SchoolGrades: 9-12Distance: 1.4 mi
Schools provided by the listing agent
- Elementary: Avon Center School
- Middle: Frederick School
- High: Grayslake Central High School
- District: 46
Source: MRED as distributed by MLS GRID. This data may not be complete. We recommend contacting the local school district to confirm school assignments for this home.
Get a cash offer in 3 minutes
Find out how much your home could sell for in as little as 3 minutes with a no-obligation cash offer.
Estimated market value
$304,300
Get a cash offer in 3 minutes
Find out how much your home could sell for in as little as 3 minutes with a no-obligation cash offer.
Estimated market value
$304,300
- Illinois
- Lake County
- Grayslake
- 60030
- 1001 Manchester Cir
Nearby cities
Nearby zip codes
Other Grayslake Topics
