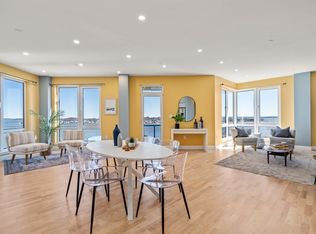
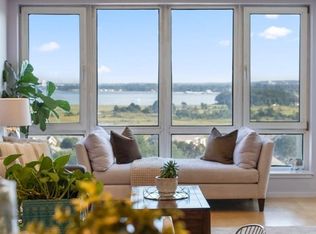
Fabulous, panoramic Boston skyline/Harborview from every room of this 6th floor unit. Unit has been updated, all hardwood floors, newer kitchen, shows beautifully. Large balcony overlooking Marina with Boston skyline views. 2 deeded parking spaces, underground P1 level, #438-439. Deeded storage bin door S-13, bin #268. 24 hour Concierge on duty. One time fee of $100.00 to join exercise room, $50 yearly. Dry cleaning services available. Enjoy the Marina Bay boardwalk with casual and fine dining, 680 boat slip Marina, and terrific nightlife. Complimentary free shuttle to North Quincy T. Seasonal water ferry service to Seaport and Boston. Squantum Point Park has walking trails and a large parking lot for extra parking. Special Assessment paid in full at closing. All pictures and videos are property of listing agent and Re/max Realty pros. Pictures can not to be duplicated.
Sold for $887,500
$887,500
1001 Marina Dr APT 608, Quincy, MA 02171
2beds
1,634sqft
Condominium
Built in 1987
-- sqft lot
$909,300 Zestimate®
$543/sqft
$3,740 Estimated rent
Home value
$909,300
$855,000 - $964,000
$3,740/mo
Zestimate® history
Owner options
List your home for rent
$3,740/mo
Rent Zestimate®
Find your next renter with Zillow Rental Manager. Plus, with online applications, you can quickly screen prospective tenants – for free.
$3,740/mo
Rent Zestimate®
Refinance and save
$6,631/mo
Est. payment
Refinancing to a lower rate could help reduce your monthly payments and save thousands over the life of the loan.
$6,631/mo
Est. payment
Explore your selling options
Work with a Zillow partner agent
Leverage their expertise and Zillow's premium Showcase listings to get your home seen by more buyers.
Get startedList with your own agent
Get your home in front of millions of buyers by listing it on Zillow.
Learn how to do itSell it yourself
Take full control of how buyers see your home on Zillow by listing For Sale by Owner (FSBO).
List your homeWhat's special
Zillow last checked:
Listing updated:
Listed by:
Maureen Glynn 617-834-5577,
RE/MAX Realty Pros 617-328-3200
Bought with:
Maureen Glynn
RE/MAX Realty Pros
Source: MLS PIN,MLS#: 73213248
Facts & features
Interior
Bedrooms & bathrooms
- Bedrooms: 2
- Bathrooms: 2
- Full bathrooms: 2
Primary bedroom
- Area: 260
- Dimensions: 20 x 13
Bedroom 2
- Features: Walk-In Closet(s), Closet - Double
- Area: 180
- Dimensions: 15 x 12
Primary bathroom
- Features: Yes
Living room
- Area: 595
- Dimensions: 35 x 17
Heating
- Heat Pump
Cooling
- Heat Pump
Appliances
- Included: Range, Dishwasher, Disposal, Microwave, Refrigerator, Washer, Dryer
- Laundry: In Unit, Gas Dryer Hookup, Electric Dryer Hookup
Features
- Elevator
- Flooring: Hardwood
- Doors: Insulated Doors
- Windows: Insulated Windows
- Basement: None
- Has fireplace: No
Interior area
- Total structure area: 1,634
- Total interior livable area: 1,634 sqft
Property
Parking
- Total spaces: 2
- Parking features: Under, Garage Door Opener, Deeded, Off Street, Guest
- Attached garage spaces: 2
Features
- Entry location: Unit Placement(Upper)
- Exterior features: Balcony
- Has view: Yes
- View description: Water, Bay, Harbor, Marina, Ocean
- Has water view: Yes
- Water view: Bay,Harbor,Marina,Ocean,Water
- Waterfront features: Waterfront, Ocean, Bay, Harbor, Marina, Ocean, 1/2 to 1 Mile To Beach, Beach Ownership(Public)
Lot
- Size: 999 Square Feet
Details
- Parcel number: 3321510
- Zoning: RES A
Construction
Type & style
- Home type: Condo
- Property subtype: Condominium
- Attached to another structure: Yes
Materials
- Stone
- Roof: Rubber
Condition
- Year built: 1987
Utilities & green energy
- Electric: 150 Amp Service
- Sewer: Public Sewer
- Water: Public
- Utilities for property: for Electric Range, for Gas Dryer, for Electric Dryer
Community & HOA
Community
- Features: Park, Walk/Jog Trails, Golf, Medical Facility, Laundromat, Bike Path, Conservation Area, Highway Access, House of Worship, Marina, Private School, Public School, T-Station, University
- Security: Concierge
HOA
- Amenities included: Hot Water, Elevator(s)
- Services included: Gas, Water, Sewer, Insurance, Maintenance Structure, Road Maintenance, Maintenance Grounds, Snow Removal, Reserve Funds
- HOA fee: $1,050 monthly
Location
- Region: Quincy
Financial & listing details
- Price per square foot: $543/sqft
- Tax assessed value: $904,500
- Annual tax amount: $10,583
- Date on market: 11/9/2025
Price history
| Date | Event | Price |
|---|---|---|
| 8/30/2024 | Sold | $887,500-1.4%$543/sqft |
Source: MLS PIN #73213248 Report a problem | ||
| 5/21/2024 | Contingent | $899,999$551/sqft |
Source: MLS PIN #73213248 Report a problem | ||
| 5/15/2024 | Price change | $899,999-3.1%$551/sqft |
Source: MLS PIN #73213248 Report a problem | ||
| 5/7/2024 | Price change | $929,000-2.1%$569/sqft |
Source: MLS PIN #73213248 Report a problem | ||
| 4/12/2024 | Price change | $949,000-2.1%$581/sqft |
Source: MLS PIN #73213248 Report a problem | ||
| 3/18/2024 | Listed for sale | $969,000$593/sqft |
Source: MLS PIN #73213248 Report a problem | ||
| 7/19/2012 | Listing removed | $3,300$2/sqft |
Source: Marina Bay Properties, Inc. #71346033 Report a problem | ||
| 3/3/2012 | Listed for rent | $3,300$2/sqft |
Source: Marina Bay Properties, Inc. #71346033 Report a problem | ||
Public tax history
| Year | Property taxes | Tax assessment |
|---|---|---|
| 2025 | $9,617 -5.7% | $834,100 -7.8% |
| 2024 | $10,194 +8.3% | $904,500 +6.9% |
| 2023 | $9,416 +6.9% | $846,000 +15% |
| 2022 | $8,811 -0.4% | $735,500 +0.9% |
| 2021 | $8,846 +1.6% | $728,700 +4% |
| 2020 | $8,706 -5.6% | $700,400 -4.7% |
| 2019 | $9,222 +1.4% | $734,800 +7.7% |
| 2018 | $9,098 +5% | $682,000 +11.5% |
| 2017 | $8,668 +6.7% | $611,700 +8.2% |
| 2016 | $8,121 +11.8% | $565,500 +13.6% |
| 2015 | $7,266 +11.6% | $497,700 +13.6% |
| 2014 | $6,510 +23.6% | $438,100 +20.7% |
| 2013 | $5,265 -16.1% | $363,100 -20.5% |
| 2012 | $6,277 -12.8% | $456,500 -14.9% |
| 2011 | $7,198 +5.9% | $536,400 +4.3% |
| 2010 | $6,800 -0.2% | $514,400 -4.9% |
| 2009 | $6,813 +1.7% | $540,700 -12.6% |
| 2008 | $6,699 +5.7% | $618,600 +1.9% |
| 2007 | $6,338 | $607,100 |
Find assessor info on the county website
Neighborhood: Squantum
Nearby homes
- $650,0001 bd2 ba1k sqft1001 Marina Dr APT 506, Quincy, MA 02171Sold

- $1,950,0002 bd3 ba2.3k sqft1001 Marina Dr APT 803, Quincy, MA 02171Sold

- $949,0002 bd2 ba1.3k sqft1001 Marina Dr APT 805, Quincy, MA 02171Sold
- $890,0002 bd2 ba1.2k sqft1001 Marina Dr APT 807, Quincy, MA 02171Sold
- $665,4001 bd2 ba1k sqft1001 Marina Dr APT 606, Quincy, MA 02171Off Market
- $440,0001 bd1 ba820 sqft1001 Marina Dr APT 213, Quincy, MA 02171Sold
- $483,5001 bd1 ba760 sqft1001 Marina Dr APT 215, Quincy, MA 02171Sold
- $745,0002 bd2 ba1.2k sqft1001 Marina Dr APT 612, Quincy, MA 02171Sold
Nearby schools
GreatSchools rating
- 4/10Squantum Elementary SchoolGrades: K-5Distance: 0.8 mi
- 8/10Atlantic Middle SchoolGrades: 6-8Distance: 1.4 mi
- 8/10North Quincy High SchoolGrades: 9-12Distance: 1.5 mi
Schools provided by the listing agent
- Elementary: Squantum
- Middle: Atlantic
- High: North Quincy
Source: MLS PIN. This data may not be complete. We recommend contacting the local school district to confirm school assignments for this home.
Get a cash offer in 3 minutes
Find out how much your home could sell for in as little as 3 minutes with a no-obligation cash offer.
Estimated market value
$909,300
Get a cash offer in 3 minutes
Find out how much your home could sell for in as little as 3 minutes with a no-obligation cash offer.
Estimated market value
$909,300
- Massachusetts
- Norfolk County
- Quincy
- 02171
- Squantum
- 1001 Marina Dr Apartment 608
Nearby cities
Nearby neighborhoods
Nearby zip codes
Other Quincy Topics
