The Unique Champney Floorplan – This is a rare opportunity to get an end unit and extended square footage in Mariners Landing. The Champney Floorplan features the Primary Suite on the main level, ensuite bath with double vanity sink and shower. From the Primary Suite and open concept living room you can also access the porches and take in the soothing sounds of the lake water feature. The open living space has the family room, breakfast bar, and dining space. Also, is a half bathroom located on the main level and a smaller room, often used as a home office, but can be added as OPTIONAL sleeping space. Upstairs are two generous sized bedrooms sharing a sitting/TV area and bathroom with combination tub/shower. There is a single car garage and parking in the driveway. This end unit townhome is located at the point of extra/over flow parking for guests. Seller has agreed to pay the HOA transfer fee. Square footage is taken from builder’s original plans and tax records.
Sold for $652,000
$652,000
1001 Mariners Cir, Saint Simons Island, GA 31522
4beds
2,210sqft
Townhouse
Built in 2016
4,356 Square Feet Lot
$672,500 Zestimate®
$295/sqft
$4,716 Estimated rent
Home value
$672,500
$639,000 - $713,000
$4,716/mo
Zestimate® history
Owner options
List your home for rent
$4,716/mo
Rent Zestimate®
Find your next renter with Zillow Rental Manager. Plus, with online applications, you can quickly screen prospective tenants – for free.
$4,716/mo
Rent Zestimate®
Refinance and save
$4,350/mo
Est. payment
Refinancing to a lower rate could help reduce your monthly payments and save thousands over the life of the loan.
$4,350/mo
Est. payment
Explore your selling options
Work with a Zillow partner agent
Leverage their expertise and Zillow's premium Showcase listings to get your home seen by more buyers.
Get startedList with your own agent
Get your home in front of millions of buyers by listing it on Zillow.
Learn how to do itSell it yourself
Take full control of how buyers see your home on Zillow by listing For Sale by Owner (FSBO).
List your homeWhat's special
Zillow last checked:
Listing updated:
Listed by:
Leighann Woods 912-577-3311,
Banker Real Estate
Bought with:
Debi Mason, 170028
Coastal Real Estate, Inc.
Source: Scout MLS,MLS#: 1645693
Facts & features
Interior
Bedrooms & bathrooms
- Bedrooms: 4
- Bathrooms: 3
- Full bathrooms: 2
- 1/2 bathrooms: 1
Primary bedroom
- Description: Flooring: Carpet, Features: Walk-in Closet
- Level: Main
- Area: 225
- Dimensions: 15 x 15
Bedroom 2
- Description: Flooring: Wood
- Level: Main
- Area: 110
- Dimensions: 10 x 11
Bedroom 4
- Description: Flooring: Carpet
- Level: Upper
- Area: 204
- Dimensions: 17 x 12
Bathroom 3
- Description: Flooring: Carpet
- Level: Upper
- Area: 208
- Dimensions: 13 x 16
Den
- Description: Flooring: Carpet
- Level: Upper
- Area: 289
- Dimensions: 17 x 17
Dining room
- Description: Flooring: Wood
- Level: Main
- Area: 168
- Dimensions: 12 x 14
Living room
- Description: Flooring: Wood, Features: View
- Level: Main
- Area: 252
- Dimensions: 14 x 18
Cooling
- Central Air, Electric, Heat Pump
Appliances
- Included: Dishwasher, Electric Range, Microwave, Range Hood, Self Cleaning Oven
- Laundry: Gas Dryer Hookup, Laundry Room, Washer Hookup
Features
- Built-in Features, Ceiling Fan(s), Double Vanity, Shower Only, Primary on First Floor, Breakfast Bar
- Flooring: Carpet, Ceramic Tile, Hardwood
- Windows: Double Pane Windows
- Has basement: No
- Common walls with other units/homes: 1 Common Wall,End Unit
Interior area
- Total structure area: 2,210
- Total interior livable area: 2,210 sqft
Property
Parking
- Total spaces: 1
- Parking features: Attached, Driveway, Garage Door Opener, Paved
- Garage spaces: 1
- Has uncovered spaces: Yes
Features
- Patio & porch: Enclosed, Patio
- Has private pool: Yes
- Pool features: In Ground
- Has view: Yes
- View description: Neighborhood
Lot
- Size: 4,356 Square Feet
- Features: Landscaped
Details
- Parcel number: 0414967
- Special conditions: Standard
Construction
Type & style
- Home type: Townhouse
- Property subtype: Townhouse
- Attached to another structure: Yes
Materials
- Brick Veneer, Stucco
- Foundation: Slab
- Roof: Asphalt
Condition
- As Is
- Year built: 2016
Details
- Builder model: The Champney
- Warranty included: Yes
Utilities & green energy
- Sewer: Public Sewer
- Water: Public
- Utilities for property: Cable Available, Electricity Available, Sewer Available, Underground Utilities, Water Available
Green energy
- Energy efficient items: Doors, Insulation, Windows
Community & HOA
Community
- Features: Curbs, Street Lights, Sidewalks, Walk To School(s)
- Security: Fire Alarm, Smoke Detector(s)
- Subdivision: Mariners Landing
HOA
- Has HOA: Yes
- Amenities included: Management, Pool, Recreation Facilities
- Services included: Maintenance Grounds, Other, Flood Insurance, Hazard Insurance
- HOA fee: $388 monthly
- HOA name: Mariners Landing HOA
- HOA phone: 912-638-4590
Location
- Region: Saint Simons Island
Financial & listing details
- Price per square foot: $295/sqft
- Tax assessed value: $592,700
- Annual tax amount: $5,884
- Date on market: 3/28/2024
- Electric utility on property: Yes
- Road surface type: Asphalt
Price history
| Date | Event | Price |
|---|---|---|
| 9/20/2024 | Sold | $652,000-0.8%$295/sqft |
Source: Scout MLS #1645693 Report a problem | ||
| 7/25/2024 | Pending sale | $657,000$297/sqft |
Source: Scout MLS #1645693 Report a problem | ||
| 6/16/2024 | Price change | $657,000-1.8%$297/sqft |
Source: Scout MLS #1645693 Report a problem | ||
| 6/8/2024 | Listed for sale | $669,000$303/sqft |
Source: Scout MLS #1645693 Report a problem | ||
| 5/31/2024 | Pending sale | $669,000$303/sqft |
Source: Scout MLS #1645693 Report a problem | ||
| 4/11/2024 | Price change | $669,000-0.9%$303/sqft |
Source: Scout MLS #1645693 Report a problem | ||
| 3/28/2024 | Listed for sale | $675,000+12.5%$305/sqft |
Source: Scout MLS #1645693 Report a problem | ||
| 1/20/2023 | Sold | $600,000-1.6%$271/sqft |
Source: Scout MLS #1637541 Report a problem | ||
| 12/26/2022 | Pending sale | $610,000$276/sqft |
Source: Scout MLS #1637541 Report a problem | ||
| 12/19/2022 | Contingent | $610,000$276/sqft |
Source: Scout MLS #1637541 Report a problem | ||
| 12/10/2022 | Listed for sale | $610,000+8%$276/sqft |
Source: Scout MLS #1637541 Report a problem | ||
| 4/14/2022 | Sold | $565,000+41.3%$256/sqft |
Source: Public Record Report a problem | ||
| 12/13/2017 | Sold | $400,000+9.7%$181/sqft |
Source: Public Record Report a problem | ||
| 1/30/2017 | Sold | $364,729$165/sqft |
Source: Public Record Report a problem | ||
Public tax history
| Year | Property taxes | Tax assessment |
|---|---|---|
| 2025 | $5,884 +194.7% | $237,080 |
| 2024 | $1,997 -64.8% | $237,080 +4.9% |
| 2023 | $5,679 +18.2% | $226,000 +21.1% |
| 2022 | $4,805 +14.2% | $186,600 +18.2% |
| 2021 | $4,209 | $157,920 |
| 2020 | -- | $157,920 +8.2% |
| 2019 | $4,248 -100% | $145,920 |
| 2018 | $40,000,392 | $145,920 +6.7% |
| 2017 | -- | $136,720 |
Find assessor info on the county website
Neighborhood: 31522
Nearby homes
- $624,1003 bd3 ba2.2k sqft1002 Mariners Cir, Saint Simons Island, GA 31522Off Market
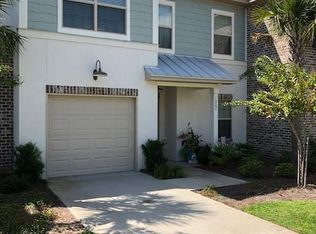
- $499,9003 bd3 ba1.9k sqft801A Mariners Cir, Saint Simons Island, GA 31522Off Market

- $621,4003 bd3 ba2.2k sqft1003 Mariners Cir, Saint Simons Island, GA 31522Off Market
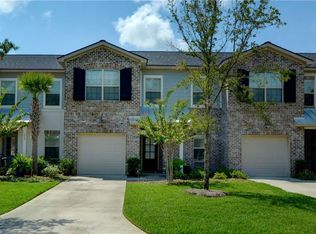
- $604,0003 bd3 ba2.2k sqft1004 Mariners Cir, Saint Simons Island, GA 31522Off Market
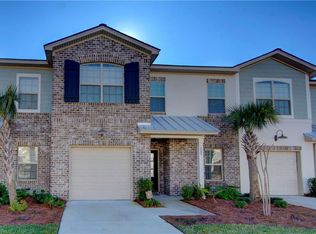
- $679,0003 bd4 ba2.5k sqft704 Mariners Cir, Saint Simons Island, GA 31522For Sale
- $5,1603 bd3 ba2.2k sqft703 Mariners Cir, Saint Simons Island, GA 31522For Rent
- $617,8003 bd3 ba2.4k sqft702 Mariners Cir, Saint Simons Island, GA 31522Off Market
- $645,3003 bd2 ba2.2k sqft1005 Mariners Cir, Saint Simons Island, GA 31522Off Market
Nearby schools
GreatSchools rating
- 8/10St. Simons Elementary SchoolGrades: PK-5Distance: 2.5 mi
- 6/10Glynn Middle SchoolGrades: 6-8Distance: 5 mi
- 10/10Glynn AcademyGrades: 9-12Distance: 5.3 mi
Schools provided by the listing agent
- Elementary: St. Simons
- Middle: Glynn Middle School
- High: Glynn Academy
Source: Scout MLS. This data may not be complete. We recommend contacting the local school district to confirm school assignments for this home.
Sell for more on Zillow
Get a Zillow Showcase℠ listing at no additional cost and you could sell for .
$672,500
2% more
+$13,450
With Zillow Showcase(estimated)
$685,950
Sell for more on Zillow
Get a Zillow Showcase℠ listing at no additional cost and you could sell for .
$672,500
2% more
+$13,450
With Zillow Showcase(estimated)
$685,950
- Georgia
- Glynn County
- Saint Simons Island
- 31522
- 1001 Mariners Cir
Nearby cities
Nearby zip codes
Other Saint Simons Island Topics
- Apartments for Rent in 31522
- Houses for Sale in 31522
- Houses for Rent in 31522
- 31522 Real Estate
- Saint Simons Island Condos
- Houses for Sale in Saint Simons Island
- Newest Listings in Saint Simons Island
- Saint Simons Island Home Values
- Saint Simons Island Real Estate Agents
- Saint Simons Island Refinance
- Saint Simons Island Mortgage Rates
