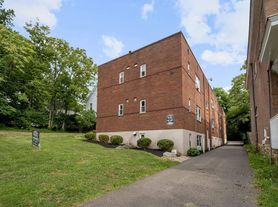
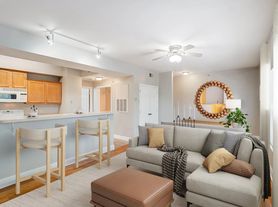
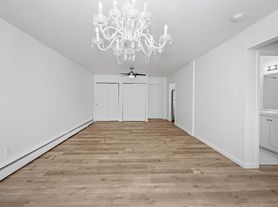
Discover the E4 Floor Plan, offering a blend of luxury and convenience in Cincinnati. With an impressive layout accommodating 5 bedrooms and 5 bathrooms, this living space spans a generous minimum of 1702 square feet. Designed for modern living, it comes equipped with premium amenities that enhance daily living. Experience innovative design and ample room, perfect for relaxation or entertaining. Contact us today to schedule your tour of this exceptional floor plan.
Apartment for rent
Special offer
$855/mo
1001 Marshall Ave, # 2-990626, Cincinnati, OH 45225
5beds
1,702sqft
This listing now includes required monthly fees in the total monthly price. Price shown reflects the lease term provided. Learn more|
Apartment
Available Mon Jan 4 2027
Cats, dogs OK
What's special
Innovative designPremium amenitiesAmple room
- 2 days |
- -- |
- -- |
Zillow last checked:
Listing updated:
Travel times

Let’s turn your rent into credit progress
Build credit history with every on-time payment and get credit for the payment you’re already making.
Facts & features
Interior
Bedrooms & bathrooms
- Bedrooms: 5
- Bathrooms: 5
- Full bathrooms: 5
Appliances
- Included: Dishwasher, Refrigerator
Features
- Storage
- Flooring: Vinyl
Interior area
- Total interior livable area: 1,702 sqft
Property
Parking
- Details: Contact manager
Features
- Stories: 4
- Patio & porch: Patio
- Exterior features: 65-inch TV, Complementary Bus Route To Campus, EV Charging Stations, Granite Countertops, Stainless Steel Appliance, Storage
- Pool features: Pool
Details
- Additional structures: Storage
Construction
Type & style
- Home type: Apartment
- Property subtype: Apartment
Condition
- Year built: 2024
Utilities & green energy
- Utilities for property: Cable Connected
Building
Details
- Building name: The Vanguard Lease By The Bed
Management
- Pets allowed: Yes
Community & HOA
Community
- Features: Clubhouse, Fitness Center, Gated, Pool
- Security: Gated Community
HOA
- Amenities included: Cable TV, Fitness Center, Gated, Maintenance, Pool, Storage
Location
- Region: Cincinnati
Financial & listing details
- Lease term: 6 Months
Price history
| Date | Event | Price |
|---|---|---|
| 8/26/2026 | Listed for rent | $855-19%$1/sqft |
Source: Zillow Rentals Report a problem | ||
| 8/15/2026 | Listing removed | $1,055$1/sqft |
Source: Zillow Rentals Report a problem | ||
| 8/9/2026 | Price change | $1,055+23.4%$1/sqft |
Source: Zillow Rentals Report a problem | ||
| 8/9/2026 | Price change | $855-18.2%$1/sqft |
Source: Zillow Rentals Report a problem | ||
| 7/26/2026 | Price change | $1,045+16.8%$1/sqft |
Source: Zillow Rentals Report a problem | ||
| 7/26/2026 | Price change | $895-0.4%$1/sqft |
Source: Zillow Rentals Report a problem | ||
| 7/22/2026 | Price change | $899+16%$1/sqft |
Source: Zillow Rentals Report a problem | ||
| 7/8/2026 | Price change | $775-10.8% |
Source: Zillow Rentals Report a problem | ||
| 5/12/2026 | Price change | $869-14.7%$1/sqft |
Source: Zillow Rentals Report a problem | ||
| 4/16/2026 | Price change | $1,019+36%$1/sqft |
Source: Zillow Rentals Report a problem | ||
| 4/16/2026 | Price change | $749-13.8% |
Source: Zillow Rentals Report a problem | ||
| 4/16/2026 | Listed for rent | $869$1/sqft |
Source: Zillow Rentals Report a problem | ||
Neighborhood: CUF
Nearby schools
GreatSchools rating
- 7/10Clifton Area Neighborhood SchoolGrades: PK-6,8Distance: 1.5 mi
- 3/10Hughes STEM High SchoolGrades: 7-12Distance: 0.5 mi
- 3/10Robert A. Taft Information Technology High SchoolGrades: 7-12Distance: 1.6 mi
Nearby apartments for rent
Similar homes for rent

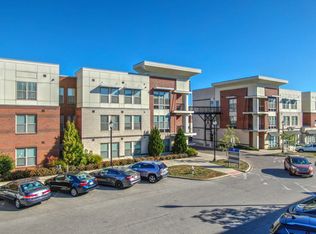
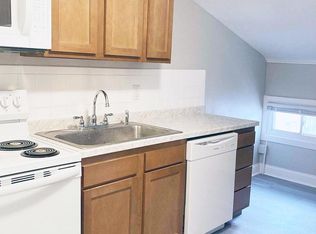
There are 8 available units in this apartment building
- Special offer! Total monthly leasing prices include base rent, all mandatory monthly fees and any user-selected optional fees. Excludes variable or usage-based fees and required charges due at or prior to move-in or at move-out.