Great opportunity in a charming Lafayette neighborhood! This 2-bedroom, 1-bath townhome-style condo offers strong potential for the right buyer looking to add value. Priced well below market value, this home is a fantastic opportunity for investors, renovators, or buyers who want a move-in-ready home today with the chance to update and personalize over time. The home is comfortable and livable in its current condition, simply waiting for finishing touches and modern updates to truly shine. The two-story layout provides privacy and functionality with no neighbors living above you. The main level features an easy-flow floor plan where the kitchen opens to the living and dining area, complete with laminate flooring and a cozy wood-burning fireplace. Upstairs, the spacious primary bedroom features vaulted ceilings and two skylights that fill the space with natural light, while the second bedroom offers flexibility for guests, an office, or additional living space. One of the standout features is the large unfinished basement, offering excellent potential for future expansion, additional living space, or storage. Enjoy your own fenced backyard plus additional private HOA green space behind the unit, perfect for relaxing outdoors. A charming covered entry welcomes you home, and a covered carport assigned space for this home and also convenient street parking is located right out front. Ideally located just minutes from Old Town Lafayette's restaurants, breweries, shops, and community events. Waneka Lake within Walking Distance as well as Parks, trails, and schools are nearby, and the HOA pool provides a great place to cool off during the summer months. Easy commuting access to Denver and surrounding cities adds to the convenience of this desirable location. This home offers a rare combination of location, privacy, livability, and upside potential at an exceptional value. HOA includes exterior maintenance with roof, water/sewer, trash/recycling, snow removal.
Sold for $320,000
$320,000
1001 Milo Cir #B, Lafayette, CO 80026
2beds
1,232sqft
Townhouse
Built in 1984
-- sqft lot
$316,300 Zestimate®
$260/sqft
$1,980 Estimated rent
Home value
$316,300
$300,000 - $332,000
$1,980/mo
Zestimate® history
Owner options
List your home for rent
$1,980/mo
Rent Zestimate®
Find your next renter with Zillow Rental Manager. Plus, with online applications, you can quickly screen prospective tenants – for free.
$1,980/mo
Rent Zestimate®
Refinance and save
$2,426/mo
Est. payment
Refinancing to a lower rate could help reduce your monthly payments and save thousands over the life of the loan.
$2,426/mo
Est. payment
Explore your selling options
Work with a Zillow partner agent
Leverage their expertise and Zillow's premium Showcase listings to get your home seen by more buyers.
Get startedList with your own agent
Get your home in front of millions of buyers by listing it on Zillow.
Learn how to do itSell it yourself
Take full control of how buyers see your home on Zillow by listing For Sale by Owner (FSBO).
List your homeWhat's special
Zillow last checked:
Listing updated:
Listed by:
Zana Leiferman 303-810-1059,
Real Realty Colorado
Bought with:
Tiffany Rivera, 100090550
NAV Real Estate
Source: IRES as distributed by MLS GRID,MLS#: 1053990
Facts & features
Interior
Bedrooms & bathrooms
- Bedrooms: 2
- Bathrooms: 1
- Full bathrooms: 1
Primary bedroom
- Description: Laminate
- Features: Shared Primary Bath
- Level: Upper
- Area: 165 Square Feet
- Dimensions: 11 x 15
Bedroom 2
- Description: Laminate
- Level: Upper
- Area: 88 Square Feet
- Dimensions: 8 x 11
Dining room
- Description: Laminate
- Level: Main
Kitchen
- Description: Hardwood
- Level: Main
- Area: 100 Square Feet
- Dimensions: 10 x 10
Living room
- Description: Laminate
- Level: Main
- Area: 234 Square Feet
- Dimensions: 13 x 18
Heating
- Forced Air
Cooling
- Central Air
Appliances
- Included: Electric Range, Dishwasher, Refrigerator, Washer, Dryer
Features
- Eat-in Kitchen
- Basement: Full
- Has fireplace: Yes
- Fireplace features: Living Room
Interior area
- Total structure area: 840
- Total interior livable area: 1,232 sqft
- Finished area above ground: 840
Property
Parking
- Total spaces: 1
- Parking features: Carport
- Garage spaces: 1
- Has carport: Yes
- Details: Carport
Features
- Levels: Two
- Stories: 2
- Patio & porch: Patio
- Fencing: Fenced
Details
- Parcel number: R0096846
- Zoning: XLA - Lafa
- Special conditions: Other Owner
Construction
Type & style
- Home type: Townhouse
- Property subtype: Townhouse
- Attached to another structure: Yes
Materials
- Frame
- Roof: Composition
Condition
- New construction: No
- Year built: 1984
Utilities & green energy
- Sewer: Public Sewer
- Water: City
- Utilities for property: Natural Gas Available
Community & HOA
Community
- Features: Pool
- Subdivision: Hearthwood 1 Amd
HOA
- Has HOA: Yes
- Services included: Trash, Snow Removal, Exterior Maintenance, Water, Sewer
- HOA fee: $537 monthly
- HOA name: 5150 Community Management
- HOA phone: 720-961-5150
Location
- Region: Lafayette
Financial & listing details
- Price per square foot: $260/sqft
- Tax assessed value: $328,300
- Annual tax amount: $1,956
- Date on market: 3/17/2026
- Listing terms: Cash,Conventional,FHA,VA Loan
- Exclusions: Sellers Personal Proprety
Price history
| Date | Event | Price |
|---|---|---|
| 4/29/2026 | Sold | $320,000$260/sqft |
Source:  IRES as distributed by MLS GRID #1053990 Report a problem IRES as distributed by MLS GRID #1053990 Report a problem | ||
| 4/7/2026 | Pending sale | $320,000$260/sqft |
Source:  REcolorado as distributed by MLS GRID #IR1053990 Report a problem REcolorado as distributed by MLS GRID #IR1053990 Report a problem | ||
| 3/19/2026 | Listed for sale | $320,000+214%$260/sqft |
Source: IRES as distributed by MLS GRID #1053990 Report a problem | ||
| 2/15/2025 | Listing removed | $2,175$2/sqft |
Source: Zillow Rentals Report a problem | ||
| 1/30/2025 | Price change | $2,175-0.9%$2/sqft |
Source: Zillow Rentals Report a problem | ||
| 1/7/2025 | Price change | $2,195-4.4%$2/sqft |
Source: Zillow Rentals Report a problem | ||
| 1/3/2025 | Listed for rent | $2,295+108.6%$2/sqft |
Source: Zillow Rentals Report a problem | ||
| 3/18/2012 | Listing removed | $1,100$1/sqft |
Source: Keller Williams Front Range Properties LLC Report a problem | ||
| 3/14/2012 | Listed for rent | $1,100$1/sqft |
Source: Keller Williams Front Range Properties LLC Report a problem | ||
| 1/19/1999 | Sold | $101,900+9%$83/sqft |
Source: Public Record Report a problem | ||
| 8/6/1996 | Sold | $93,500$76/sqft |
Source: Public Record Report a problem | ||
Public tax history
| Year | Property taxes | Tax assessment |
|---|---|---|
| 2025 | $1,527 +1.7% | $20,519 -1.9% |
| 2024 | $1,501 -6.6% | $20,917 -1% |
| 2023 | $1,607 +1.1% | $21,120 +23.5% |
| 2022 | $1,589 +0.9% | $17,104 -2.8% |
| 2021 | $1,574 | $17,596 +2.2% |
| 2020 | $1,574 +16.9% | $17,224 |
| 2019 | $1,346 | $17,224 +16.8% |
| 2018 | $1,346 | $14,746 -9.5% |
| 2017 | $1,346 +23% | $16,302 +36.8% |
| 2016 | $1,094 +6.7% | $11,917 +18.2% |
| 2015 | $1,025 +17.6% | $10,078 |
| 2014 | $871 -5.9% | $10,078 |
| 2013 | $926 +0.9% | $10,078 -6.2% |
| 2012 | $918 -2.3% | $10,746 |
| 2011 | $940 +5.2% | -- |
| 2010 | $893 -9.4% | $11,140 |
| 2009 | $986 +9.3% | $11,140 -22.1% |
| 2008 | $902 0% | $14,300 |
| 2007 | $903 +3.3% | $14,300 +3.8% |
| 2006 | $874 -2.2% | $13,770 |
| 2005 | $893 +1.8% | $13,770 -4.8% |
| 2004 | $878 +6.7% | $14,470 |
| 2003 | $823 +9.5% | $14,470 |
| 2002 | $752 | -- |
| 2001 | -- | $128,200 |
Find assessor info on the county website
Neighborhood: 80026
Nearby homes
- $331,9002 bd1 ba1.2k sqft1001 Milo Cir UNIT A, Lafayette, CO 80026Off Market

- $372,1002 bd2 ba1.5k sqft1011 Milo Cir UNIT B, Lafayette, CO 80026Off Market

- $367,3003 bd2 ba1.5k sqft1011 Milo Cir UNIT A, Lafayette, CO 80026Off Market
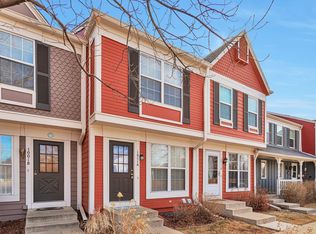
- $373,5003 bd2 ba1.5k sqft1021 Milo Cir UNIT B, Lafayette, CO 80026Off Market
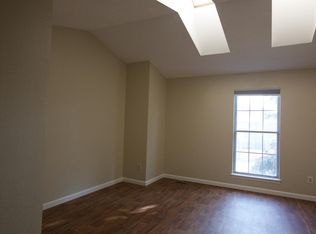
- $382,5003 bd1 ba1.5k sqft1021 Milo Cir UNIT A, Lafayette, CO 80026Off Market
- $346,0002 bd2 ba1.5k sqft1025 Milo Cir UNIT B, Lafayette, CO 80026Off Market
- $349,7002 bd2 ba1k sqft1025 Milo Cir UNIT A, Lafayette, CO 80026Off Market
- $331,8002 bd1 ba840 sqft1099 Milo Cir UNIT B, Lafayette, CO 80026Off Market
Nearby schools
GreatSchools rating
- 5/10Ryan Elementary SchoolGrades: PK-5Distance: 0.8 mi
- 6/10Angevine Middle SchoolGrades: 6-8Distance: 0.2 mi
- 9/10Centaurus High SchoolGrades: 9-12Distance: 0.7 mi
Schools provided by the listing agent
- Elementary: Ryan
- Middle: Angevine
- High: Centaurus
Source: IRES as distributed by MLS GRID. This data may not be complete. We recommend contacting the local school district to confirm school assignments for this home.
Get a cash offer in 3 minutes
Find out how much your home could sell for in as little as 3 minutes with a no-obligation cash offer.
Estimated market value
$316,300
Get a cash offer in 3 minutes
Find out how much your home could sell for in as little as 3 minutes with a no-obligation cash offer.
Estimated market value
$316,300
- Colorado
- Boulder County
- Lafayette
- 80026
- 1001 Milo Cir Unit B
Nearby cities
Nearby zip codes
Other Lafayette Topics
