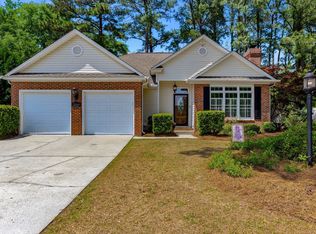
3-Bed Corner-Lot Home in Jasmine Woods, Conway — No HOA, Workshop, RV Parking” Looking for a home with space, privacy, and no HOA in Conway? This 3-bedroom, 2-bath home in Jasmine Woods sits on a quiet corner lot and is built for easy living. Morning light fills the Carolina Room, where you can sip coffee before stepping into the covered carport and the 12x20 workshop with a roll-up door—great for hobbies or storage. Inside, the split floor plan offers comfort and privacy. The main living area includes a dedicated office and a kitchen with stainless steel appliances and plenty of cabinets. The primary suite feels like a retreat with two walk-in closets, a double-sink vanity, and an attached flex or gym space. Out back, enjoy a fenced yard with room for pets, play, and boat or RV parking. All of this is minutes from schools, shopping, and easy routes around Conway—without an HOA.
Pending
Price cut: $5K (5/26)
$310,000
1001 Mimosa Ct., Conway, SC 29527
3beds
2,150sqft
Single Family Residence
Built in 1997
0.27 Acres Lot
$304,200 Zestimate®
$144/sqft
$-- HOA
What's special
Quiet corner lotBoat or rv parkingPlenty of cabinetsDedicated officeCovered carportDouble-sink vanityTwo walk-in closets
- 63 days |
- 345 |
- 13 |
Zillow last checked:
Listing updated:
Listed by:
James D McDowell 843-283-8322,
Anchor Realty
Source: CCAR,MLS#: 2611470
Originating MLS: Coastal Carolinas Association of Realtors
Facts & features
Interior
Bedrooms & bathrooms
- Bedrooms: 3
- Bathrooms: 2
- Full bathrooms: 2
Rooms
- Room types: Carolina Room, Den, Foyer, Other, Utility Room
Primary bedroom
- Features: Tray Ceiling(s), Ceiling Fan(s), Main Level Primary, Walk-In Closet(s)
- Level: First
Primary bathroom
- Features: Dual Sinks, Tub Shower
Dining room
- Features: Living/Dining Room
Kitchen
- Features: Dishwasher, Stainless Steel Appliances, Solid Surface Counters
Living room
- Features: Ceiling Fan(s), Vaulted Ceiling(s)
Other
- Features: Bedroom on Main Level, Entrance Foyer, Library, Other, Utility Room
Heating
- Central
Cooling
- Central Air, Wall/Window Unit(s)
Appliances
- Included: Dishwasher, Disposal, Microwave, Range
- Laundry: Washer Hookup
Features
- Tray Ceiling(s), Ceiling Fan(s), Dual Sinks, Main Level Primary, Split Bedrooms, Skylights, Tub Shower, Walk-In Closet(s), Workshop, Bedroom on Main Level, Entrance Foyer, Stainless Steel Appliances, Solid Surface Counters
- Flooring: Luxury Vinyl, Luxury VinylPlank, Tile, Wood
- Doors: Storm Door(s)
- Windows: Skylight(s)
Interior area
- Total structure area: 2,803
- Total interior livable area: 2,150 sqft
Property
Parking
- Total spaces: 6
- Parking features: Attached, Garage, One Space, Boat, Garage Door Opener, RV Access/Parking
- Attached garage spaces: 1
Features
- Levels: One
- Stories: 1
- Patio & porch: Front Porch, Patio
- Exterior features: Fence, Patio, Storage
Lot
- Size: 0.27 Acres
- Features: Corner Lot, City Lot
Details
- Additional structures: Second Garage
- Additional parcels included: ,
- Parcel number: 36809040012
- Zoning: R
- Special conditions: None
Construction
Type & style
- Home type: SingleFamily
- Architectural style: Ranch
- Property subtype: Single Family Residence
Materials
- Vinyl Siding
- Foundation: Slab
Condition
- Resale
- Year built: 1997
Utilities & green energy
- Water: Public
- Utilities for property: Cable Available, Electricity Available, Other, Phone Available, Sewer Available, Underground Utilities, Water Available
Community & HOA
Community
- Features: Golf Carts OK, Long Term Rental Allowed
- Subdivision: Jasmine Woods
HOA
- Has HOA: No
- Amenities included: Owner Allowed Golf Cart, Owner Allowed Motorcycle
Location
- Region: Conway
Financial & listing details
- Price per square foot: $144/sqft
- Tax assessed value: $317,178
- Annual tax amount: $1,396
- Date on market: 5/4/2026
- Listing terms: Cash,Conventional,FHA,Portfolio Loan
- Electric utility on property: Yes
Estimated market value
$304,200
$289,000 - $319,000
$1,957/mo
Price history
| Date | Event | Price |
|---|---|---|
| 6/17/2026 | Pending sale | $310,000$144/sqft |
Source: | ||
| 6/10/2026 | Listed for sale | $310,000$144/sqft |
Source: | ||
| 6/8/2026 | Pending sale | $310,000$144/sqft |
Source: | ||
| 5/26/2026 | Price change | $310,000-1.6%$144/sqft |
Source: | ||
| 5/8/2026 | Price change | $315,000-3.1%$147/sqft |
Source: | ||
| 5/4/2026 | Listed for sale | $325,000-8.5%$151/sqft |
Source: | ||
| 2/10/2026 | Listing removed | $355,000$165/sqft |
Source: | ||
| 1/21/2026 | Price change | $355,000-2.7%$165/sqft |
Source: | ||
| 1/12/2026 | Price change | $365,000-2.7%$170/sqft |
Source: | ||
| 12/4/2025 | Listed for sale | $375,000+167.9%$174/sqft |
Source: | ||
| 7/19/2017 | Sold | $140,000+37.3%$65/sqft |
Source: Public Record Report a problem | ||
| 4/30/2002 | Sold | $102,000+5.2%$47/sqft |
Source: Public Record Report a problem | ||
| 9/3/1998 | Sold | $97,000$45/sqft |
Source: Public Record Report a problem | ||
Public tax history
| Year | Property taxes | Tax assessment |
|---|---|---|
| 2024 | $1,396 +17.5% | $221,847 +15% |
| 2023 | $1,188 +5.5% | $192,910 |
| 2022 | $1,126 +3.8% | $192,910 |
| 2021 | $1,085 +2.8% | -- |
| 2020 | $1,055 | -- |
| 2019 | -- | -- |
| 2018 | $1,174 | $8,110 -2.3% |
| 2017 | -- | $8,300 |
| 2016 | -- | $8,300 |
| 2015 | -- | $8,300 |
| 2014 | $1,174 | $8,300 |
| 2013 | -- | -- |
| 2012 | -- | -- |
| 2010 | -- | $9,436 +56.6% |
| 2009 | -- | $6,024 +1.7% |
| 2008 | -- | $5,924 |
| 2007 | -- | $5,924 +11% |
| 2005 | -- | $5,336 +4.5% |
| 2004 | $898 +19.6% | $5,108 +19.6% |
| 2003 | $751 | $4,272 |
| 2002 | -- | -- |
| 2001 | -- | -- |
| 2000 | -- | -- |
Find assessor info on the county website
Monthly payment
Est. payment$--/mo
Payment breakdown
Explore the cost of this home by adjusting the details. Changes won't be saved.All calculations are estimates and provided by Zillow, Inc. for informational purposes only. Actual amounts may vary.
HOA fees may include property taxes on listings classified as Co-Ops. Contact the listing agent and/or owner for fee details.
Mortgage interest rates are dependent on a number of factors, including credit score, down payment, and repayment length. Interest rate data provided by Zillow Group Marketplace, Inc. as of 1/1/1970 from various mortgage lenders with which we have lead or other similar arrangements; the Estimated Payment is an average of those rates.
See how much you could borrow to make a competitive offer.
Climate risks
Neighborhood: 29527
Nearby schools
GreatSchools rating
- 8/10South Conway Elementary SchoolGrades: PK-5Distance: 0.2 mi
- 4/10Whittemore Park Middle SchoolGrades: 6-8Distance: 1.4 mi
- 5/10Conway High SchoolGrades: 9-12Distance: 2.3 mi
Schools provided by the listing agent
- Elementary: South Conway Elementary School
- Middle: Whittemore Park Middle School
- High: Conway High School
Source: CCAR. This data may not be complete. We recommend contacting the local school district to confirm school assignments for this home.
A local agent can set up tours, give advice and negotiate with sellers.
A local lender can help you make sure your offer is ready when you are.
- South Carolina
- Horry County
- Conway
- 29527
- 1001 Mimosa Ct.