Tucked away on a quiet cul-de-sac in the heart of award-winning Keller ISD, this exquisite residence is the perfect blend of refined elegance and everyday comfort. Situated on a beautifully landscaped lot, the property boasts a true park-like backyard with lush greenery, mature trees, and a sparkling saltwater pool with a cascading waterfall creating a private oasis, perfect for relaxing or entertaining. Step inside to soaring ceilings, rich wood beams, and stunning hardwood floors that flow throughout the open-concept living spaces. Flooded with natural light, this home radiates warmth and sophistication at every turn. The chef’s dream kitchen is the heart of the home—offering a large island, double ovens, ample cabinetry, and plenty of prep space, all overlooking the expansive family room and dining area. A gorgeous private study with custom built-ins provides a peaceful workspace, while the oversized game room is ideal for movie nights, play, or casual gatherings. The magazine worthy primary suite is a true sanctuary featuring a spacious layout, serene views, and a spa-inspired ensuite bath with a walk-in shower, dual vanities, and an expansive walk-in closet. It’s the perfect place to unwind in luxury. Each secondary bedroom is generously sized, offering comfort and flexibility for family and guests alike. The home’s thoughtful layout provides space for both quiet moments and lively entertaining. The outdoor living is equally impressive, with covered patio, plenty of open yard space, and room to entertain year round. Whether you're lounging poolside, hosting weekend barbecues, or simply enjoying the peace of your surroundings, this home delivers unmatched lifestyle potential. Located just minutes from Keller Town Square, Bear Creek Park, Shady Grove Elementary, and an abundance of biking and walking trails. Also enjoy quick access to Historic Roanoke, Hawaii Falls, and Texas Motor Speedway this is Texas living at its finest.
Sold
Price Unknown
1001 Monarch Ct, Keller, TX 76248
5beds
4,163sqft
Single Family Residence
Built in 2005
0.45 Acres Lot
$1,048,900 Zestimate®
$--/sqft
$6,949 Estimated rent
Home value
$1,048,900
$965,000 - $1.13M
$6,949/mo
Zestimate® history
Owner options
List your home for rent
$6,949/mo
Rent Zestimate®
Find your next renter with Zillow Rental Manager. Plus, with online applications, you can quickly screen prospective tenants – for free.
$6,949/mo
Rent Zestimate®
Refinance and save
$600/mo
Est. payment
Refinancing to a lower rate could help reduce your monthly payments and save thousands over the life of the loan.
$600/mo
Est. payment
Explore your selling options
Work with a Zillow partner agent
Leverage their expertise and Zillow's premium Showcase listings to get your home seen by more buyers.
Get startedList with your own agent
Get your home in front of millions of buyers by listing it on Zillow.
Learn how to do itSell it yourself
Take full control of how buyers see your home on Zillow by listing For Sale by Owner (FSBO).
List your homeWhat's special
Sparkling saltwater poolPark-like backyardPrivate oasisOutdoor livingCascading waterfallStunning hardwood floorsPeaceful workspace
Zillow last checked:
Listing updated:
Listed by:
Mandie Dealey 0593400 817-501-8809,
Allie Beth Allman & Associates 817-697-4900
Bought with:
Lily Moore
Lily Moore Realty
Source: NTREIS,MLS#: 20966533
Facts & features
Interior
Bedrooms & bathrooms
- Bedrooms: 5
- Bathrooms: 4
- Full bathrooms: 3
- 1/2 bathrooms: 1
Primary bedroom
- Features: En Suite Bathroom, Garden Tub/Roman Tub, Linen Closet, Walk-In Closet(s)
- Level: First
- Dimensions: 18 x 15
Bedroom
- Level: Second
- Dimensions: 13 x 12
Bedroom
- Level: Second
- Dimensions: 13 x 12
Bedroom
- Level: First
- Dimensions: 12 x 12
Bedroom
- Level: First
- Dimensions: 13 x 12
Primary bathroom
- Features: Built-in Features, Closet Cabinetry, Dual Sinks, Double Vanity, En Suite Bathroom, Granite Counters, Garden Tub/Roman Tub, Linen Closet, Separate Shower
- Level: First
- Dimensions: 15 x 12
Breakfast room nook
- Level: First
- Dimensions: 13 x 13
Dining room
- Level: First
- Dimensions: 14 x 12
Other
- Features: Built-in Features, Dual Sinks, Granite Counters
- Level: Second
- Dimensions: 9 x 6
Other
- Level: First
- Dimensions: 9 x 5
Game room
- Level: Second
- Dimensions: 29 x 23
Half bath
- Level: First
- Dimensions: 6 x 3
Kitchen
- Features: Built-in Features, Eat-in Kitchen, Kitchen Island, Stone Counters, Walk-In Pantry
- Level: First
- Dimensions: 17 x 13
Living room
- Features: Built-in Features, Ceiling Fan(s), Fireplace
- Level: First
- Dimensions: 21 x 20
Living room
- Features: Built-in Features, Ceiling Fan(s), Fireplace
- Level: First
- Dimensions: 17 x 17
Office
- Level: First
- Dimensions: 14 x 12
Utility room
- Features: Built-in Features, Sink, Utility Room
- Level: First
- Dimensions: 13 x 9
Heating
- Central, Fireplace(s)
Cooling
- Electric
Appliances
- Included: Some Gas Appliances, Double Oven, Dishwasher, Electric Oven, Gas Cooktop, Disposal, Microwave, Plumbed For Gas, Refrigerator
- Laundry: Washer Hookup, Electric Dryer Hookup, Laundry in Utility Room
Features
- Chandelier, Decorative/Designer Lighting Fixtures, Double Vanity, Eat-in Kitchen, Granite Counters, High Speed Internet, Kitchen Island, Cable TV, Walk-In Closet(s), Wired for Sound
- Windows: Window Coverings
- Has basement: No
- Number of fireplaces: 2
- Fireplace features: Gas Starter
Interior area
- Total interior livable area: 4,163 sqft
Property
Parking
- Total spaces: 6
- Parking features: Door-Multi, Door-Single, Electric Gate, Garage, Garage Door Opener, Kitchen Level, Garage Faces Side
- Attached garage spaces: 3
- Carport spaces: 3
- Covered spaces: 6
Features
- Levels: Two
- Stories: 2
- Patio & porch: Deck, Covered
- Exterior features: Garden, Lighting, Outdoor Living Area, Rain Gutters
- Pool features: Gunite, Heated, In Ground, Pool, Pool Sweep, Salt Water, Waterfall
- Fencing: Wood
Lot
- Size: 0.45 Acres
- Features: Back Yard, Cul-De-Sac, Interior Lot, Irregular Lot, Lawn, Landscaped, Many Trees, Sprinkler System
Details
- Additional structures: Shed(s)
- Parcel number: 07560265
Construction
Type & style
- Home type: SingleFamily
- Architectural style: Traditional,Detached
- Property subtype: Single Family Residence
Materials
- Brick
- Foundation: Slab
- Roof: Composition
Condition
- Year built: 2005
Utilities & green energy
- Sewer: Public Sewer
- Water: Public
- Utilities for property: Electricity Connected, Natural Gas Available, Sewer Available, Separate Meters, Underground Utilities, Water Available, Cable Available
Community & HOA
Community
- Features: Curbs, Sidewalks
- Security: Security System
- Subdivision: Chapelwood Estates Add
HOA
- Has HOA: Yes
- Services included: Association Management
- HOA fee: $600 annually
- HOA name: CHAPELWOOD HOA
- HOA phone: 817-228-4061
Location
- Region: Keller
Financial & listing details
- Tax assessed value: $840,000
- Annual tax amount: $13,714
- Date on market: 6/11/2025
- Cumulative days on market: 21 days
- Listing terms: Cash,Conventional,FHA,VA Loan
- Exclusions: Telsa Charger in Garage.
- Electric utility on property: Yes
Price history
| Date | Event | Price |
|---|---|---|
| 8/5/2025 | Sold | -- |
Source: NTREIS #20966533 Report a problem | ||
| 7/12/2025 | Pending sale | $1,080,000$259/sqft |
Source: NTREIS #20966533 Report a problem | ||
| 7/3/2025 | Contingent | $1,080,000$259/sqft |
Source: NTREIS #20966533 Report a problem | ||
| 6/11/2025 | Listed for sale | $1,080,000+83.1%$259/sqft |
Source: NTREIS #20966533 Report a problem | ||
| 8/27/2014 | Sold | -- |
Source: Agent Provided Report a problem | ||
| 7/30/2014 | Pending sale | $590,000$142/sqft |
Source: Century 21 Mike Bowman, Inc. #12162273 Report a problem | ||
| 7/26/2014 | Price change | $590,000-2.5%$142/sqft |
Source: Century 21 Mike Bowman, Inc. #12162273 Report a problem | ||
| 7/19/2014 | Price change | $604,900+2.5%$145/sqft |
Source: Century 21 Mike Bowman, Inc. #12162273 Report a problem | ||
| 7/11/2014 | Price change | $590,000-2.5%$142/sqft |
Source: Century 21 Mike Bowman, Inc. #12162273 Report a problem | ||
| 6/23/2014 | Price change | $604,900-1.6%$145/sqft |
Source: Century 21 Mike Bowman, Inc. #12162273 Report a problem | ||
| 6/16/2014 | Listed for sale | $614,900$148/sqft |
Source: CENTURY 21 Mike Bowman, Inc Report a problem | ||
Public tax history
| Year | Property taxes | Tax assessment |
|---|---|---|
| 2025 | $12,335 +5.9% | $840,000 -6.1% |
| 2024 | $11,645 +6.1% | $895,000 +2.5% |
| 2023 | $10,975 -12.3% | $873,147 +43.2% |
| 2022 | $12,511 -6.3% | $609,817 |
| 2021 | $13,346 -3.4% | $609,817 |
| 2020 | $13,817 -4.4% | $609,817 -3.3% |
| 2019 | $14,460 +0.2% | $630,639 +5.8% |
| 2018 | $14,430 +2.1% | $595,954 +3.6% |
| 2017 | $14,133 +7.2% | $575,497 +7.6% |
| 2016 | $13,187 +6.6% | $534,971 +11% |
| 2015 | $12,366 | $481,900 |
| 2014 | $12,366 | $481,900 |
| 2013 | -- | $481,900 +2% |
| 2012 | -- | $472,600 +4.8% |
| 2011 | -- | $450,800 -0.1% |
| 2010 | -- | $451,100 -9.4% |
| 2009 | -- | $498,000 |
| 2008 | -- | $498,000 +10.3% |
| 2007 | -- | $451,400 +3.4% |
| 2006 | -- | $436,400 +627.3% |
| 2005 | -- | $60,000 |
| 2004 | -- | $60,000 |
| 2003 | -- | $60,000 |
| 2002 | -- | $60,000 |
| 2001 | -- | $60,000 |
Find assessor info on the county website
Neighborhood: 76248
Nearby homes
- $--4 bd4 ba4.2k sqft1003 Monarch Ct, Keller, TX 76248Sold

- $992,8004 bd4 ba4k sqft959 Monarch Way, Keller, TX 76248Off Market
- $943,300-- bd-- ba-- sqft1012 Trowbridge Ct, Keller, TX 76248Off Market
- $937,5004 bd4 ba3.8k sqft1008 Trowbridge Ct, Keller, TX 76248Off Market
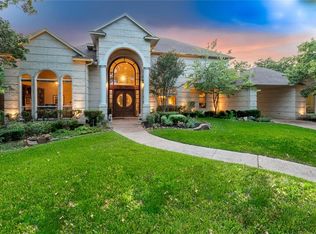
- $1,105,9005 bd4 ba4.7k sqft1035 Bradford Ct, Keller, TX 76248Off Market
- $958,9004 bd3 ba4.5k sqft1013 Lark Haven Ln, Keller, TX 76248Off Market
- $833,5004 bd3 ba3.3k sqft957 Monarch Way, Keller, TX 76248Off Market
- $864,9004 bd3 ba3.3k sqft1002 Monarch Ct, Keller, TX 76248Off Market
Nearby schools
GreatSchools rating
- 8/10Shady Grove Elementary SchoolGrades: PK-4Distance: 0.8 mi
- 9/10Indian Springs Middle SchoolGrades: 5-8Distance: 1.9 mi
- 8/10Keller High SchoolGrades: 9-12Distance: 1.7 mi
Schools provided by the listing agent
- Elementary: Shadygrove
- Middle: Indian Springs
- High: Keller
- District: Keller ISD
Source: NTREIS. This data may not be complete. We recommend contacting the local school district to confirm school assignments for this home.
Get a cash offer in 3 minutes
Find out how much your home could sell for in as little as 3 minutes with a no-obligation cash offer.
Estimated market value
$1,048,900
Get a cash offer in 3 minutes
Find out how much your home could sell for in as little as 3 minutes with a no-obligation cash offer.
Estimated market value
$1,048,900
- Texas
- Tarrant County
- Keller
- 76248
- 1001 Monarch Ct
Nearby cities
Nearby neighborhoods
Nearby zip codes
Other Keller Topics
