Skip main navigation
Off market
  • $985,300

    1001 Montgomery Ave, Penn Valley, PA 19072

    4beds
    2,200sqft
    SingleFamily
    Built in 1937
    0.33 Acres Lot
    $985,300 Zestimate®
    $448/sqft
    $5,457 Estimated rent

    Home value

    $985,300

    $916,000 - $1.07M

    $5,457/mo

    Zestimate® history
    Loading
    Loading...

    Owner options

    List your home for rent

    $5,457/mo

    Rent Zestimate®

    Find your next renter with Zillow Rental Manager. Plus, with online applications, you can quickly screen prospective tenants – for free.

    Learn more

    $5,457/mo

    Rent Zestimate®

    Refinance and save

    $6,387/mo

    Est. payment

    Refinancing to a lower rate could help reduce your monthly payments and save thousands over the life of the loan.

    See today's rates

    $6,387/mo

    Est. payment

    Explore your selling options

    Work with a Zillow partner agent

    Leverage their expertise and Zillow's premium Showcase listings to get your home seen by more buyers.

    Get started

    List with your own agent

    Get your home in front of millions of buyers by listing it on Zillow.

    Learn how to do it

    Sell it yourself

    Take full control of how buyers see your home on Zillow by listing For Sale by Owner (FSBO).

    List your home

    What's special

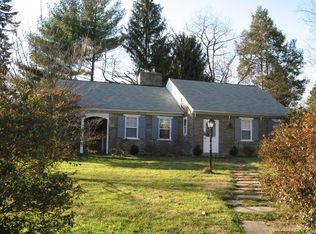
    Welcome to 1001 Montgomery Avenue. This home is in a great location in Penn Valley, and on the market just in time for enjoying the inground pool and outdoor oasis during the summer months. The owners have completely overhauled the home to make it turn-key and ready to enjoy. The home is located just steps from Sabine Park, and walking distance to General Wayne Park, The Pub of Penn Valley, A La Mousse, Hymies, and all that Narberth has to offer. Updates include remodeled kitchen and bathrooms, updated electric (removal of knob and tube), updated light fixtures, and high-hat lighting throughout. A custom laundry room was built featuring exposed brick. Crown molding added throughout the home perfectly complements each room. Accent walls and tasteful wallpaper give the home charm and character. The hardwood floors throughout glow with all the windows and natural light. The comfy main living room is right off the kitchen and features a wood burning fireplace with custom mantle and molding. A second living room through a custom barn door offers a separate wing of the home that, with its own full bathroom, is currently styled as a second living room and a guest bedroom/playroom, but can be used as an in-law suite, office, or whatever you choose! The space is versatile and ready to be molded to the new owners needs. The full bathroom on this level has a custom live-edge countertop, classic pedestal sink and a large walk-in shower with floor-to-ceiling tile. The 3 bedrooms upstairs have great storage, including a walk-in closet in the main bedroom. Additional under-eave storage space provides ample room for storage of large items. The hall bath was completely remodeled and features floor-to-ceiling porcelain tile, and a large vanity. The outside oasis is extremely private, with a large flat lawn, and a well-maintained inground pool and hot tub secured with fencing. A new pathway was recently built and leads seamlessly to the pool area, or the outdoor dining area. The space is large enough for play structures, games with the kids, a pool party, and dining al fresco all at once. There is off street parking for two large cars. Although the street address is Montgomery Ave, the driveway is located on Old Gulph Road, making entry and exit easy.

    This property is off market, which means it's not currently listed for sale or rent on Zillow. This may be different from what's available on other websites or public sources.

    Facts & features

    Interior

    Bedrooms & bathrooms
    • Bedrooms: 4
    • Bathrooms: 2
    • Full bathrooms: 2
    Heating
    • Forced air, Gas
    Cooling
    • Central
    Appliances
    • Included: Dishwasher, Microwave, Range / Oven, Refrigerator
    Features
    • Pantry, Recessed Lighting, Built-Ins, Crown Molding, 2nd Kitchen, Formal/Separate Dining Room, Floor Plan - Traditional
    • Has fireplace: Yes
    Interior area
    • Total interior livable area: 2,200 sqft
    • Finished area below ground: 0

    Property

    Parking
    • Total spaces: 2
    • Parking features: Garage - Attached
    Features
    • Exterior features: Wood, Brick
    • Pool features: Private
    Lot
    • Size: 0.33 Acres
    Details
    • Parcel number: 400039672005
    • Special conditions: Standard

    Construction

    Type & style
    • Home type: SingleFamily
    • Architectural style: CAPE COD
    Condition
    • Year built: 1937

    Utilities & green energy

    • Utilities for property: Cable

    Community & HOA

    Location
    • Region: Penn Valley
    • Municipality: LOWER MERION TWP

    Financial & listing details

    • Price per square foot: $448/sqft
    • Tax assessed value: $278,700
    • Annual tax amount: $12,062

    Price history

    DateEventPrice
    7/20/2022Sold$710,000+1.4%$323/sqft
    Source: Bright MLS #PAMC2038928 Report a problem
    5/24/2022Pending sale$700,000$318/sqft
    Source: Bright MLS #PAMC2038928 Report a problem
    5/20/2022Listed for sale$700,000+27.3%$318/sqft
    Source: Bright MLS #PAMC2038928 Report a problem
    2/22/2021Sold$550,000$250/sqft
    Source: Public Record Report a problem
    12/18/2020Pending sale$550,000$250/sqft
    Source: Bright MLS #PAMC668408 Report a problem
    12/11/2020Price change$550,000-2.7%$250/sqft
    Source: United Real Estate #PAMC668408 Report a problem
    10/30/2020Listed for sale$565,000+43.9%$257/sqft
    Source: United Real Estate #PAMC668408 Report a problem
    1/5/2016Sold$392,500-12.8%$178/sqft
    Source: Public Record Report a problem
    12/15/2015Pending sale$450,000$205/sqft
    Source: BHHS Fox & Roach #6620610 Report a problem
    11/10/2015Price change$450,000-5.3%$205/sqft
    Source: BHHS Fox & Roach #6620610 Report a problem
    9/18/2015Price change$475,000-4.8%$216/sqft
    Source: BHHS Fox & Roach #6620610 Report a problem
    8/3/2015Price change$499,000-13.2%$227/sqft
    Source: BHHS Fox & Roach #6620610 Report a problem
    3/8/2015Listed for sale$575,000+15.2%$261/sqft
    Source: Owner Report a problem
    3/27/2012Listing removed$499,000$227/sqft
    Source: Prudential Fox and Roach #6027457 Report a problem
    3/25/2012Listed for sale$499,000+126.8%$227/sqft
    Source: Prudential Fox and Roach #6027457 Report a problem
    8/6/1996Sold$220,000$100/sqft
    Source: Public Record Report a problem

    Public tax history

    YearProperty taxesTax assessment
    2025$12,062 +5%$278,700
    2024$11,486 $278,700
    2023$11,486 +4.9%$278,700
    2022$10,947 +2.3%$278,700
    2021$10,698 +2.5%$278,700
    2020$10,437 +1.8%$278,700
    2019$10,253 +1.9%$278,700
    2018$10,065 +3.1%$278,700
    2017$9,767 +3.4%$278,700
    2016$9,443 +3.7%$278,700
    2015$9,106 +3%$278,700
    2014$8,841 +2.9%$278,700
    2013$8,591 +1.5%$278,700
    2012$8,464 +5.6%$278,700
    2011$8,016 +3.5%$278,700
    2010$7,742 +5.3%$278,700
    2009$7,353 +5.1%$278,700
    2008$6,999 +3%--
    2007$6,796 +7.6%--
    2006$6,318 +3.9%--
    2005$6,083 +6.2%--
    2004$5,729 +5.9%--
    2003$5,412 +9.4%--
    2002$4,948 +9.4%--
    2000$4,522 +4.6%--
    1999$4,324 --
    Find assessor info on the county website

    Neighborhood: 19072

    Nearby schools

    GreatSchools rating
    Schools provided by the listing agent
    • High: LOWER MERION
    • District: LOWER MERION

    Source: The MLS. This data may not be complete. We recommend contacting the local school district to confirm school assignments for this home.

    Get a cash offer in 3 minutes
    Find out how much your home could sell for in as little as 3 minutes with a no-obligation cash offer.
    Estimated market value
    $985,300
    Get a cash offer in 3 minutes
    Find out how much your home could sell for in as little as 3 minutes with a no-obligation cash offer.
    Estimated market value
    $985,300