BACK ON MARKET. SALE CONTINGENCY DID NOT WORK OUT. This is your opportunity to own a wonderful ranch home in Havre de Grace. Low taxes and no HOA bills. Welcome to 1001 Morrison Boulevard. Susquehanna River Hills is a great community and this loving home has an easy level walk in from the 8 car driveway to the front porch. One partion wall was removed creating a much larger primary bedroom. It is currently a 2 bedroom ranch that can easily convert back to a 3 bedroom ranch. Features a family room with picture window and fireplace, formal dining room, large eat in kitchen, living room and laundry. Hardwood floors throughout. Updated windows. Architectural roof and Tesla solar panels Updated radiant oil furnace for efficient comfort and window or wall AC units that work great. Gorgeous 4 season rear sunroom addition with back yard paver patio and cabana storage room. Separate workshop/shed with electric and workbench. Crawl space is accessible with concrete floor and updated septic line and brand new well extension cap. Large flat lot with room to play. Plenty of off street parking and great location close to schools, shopping, I-95, MARC, AMTRAK and APG.
Sold for $370,000
$370,000
1001 Morrison Blvd, Havre De Grace, MD 21078
3beds
1,926sqft
Single Family Residence
Built in 1961
0.48 Acres Lot
$373,300 Zestimate®
$192/sqft
$2,548 Estimated rent
Home value
$373,300
$347,000 - $403,000
$2,548/mo
Zestimate® history
Owner options
List your home for rent
$2,548/mo
Rent Zestimate®
Find your next renter with Zillow Rental Manager. Plus, with online applications, you can quickly screen prospective tenants – for free.
$2,548/mo
Rent Zestimate®
Refinance and save
$1,814/mo
Est. payment
Refinancing to a lower rate could help reduce your monthly payments and save thousands over the life of the loan.
$1,814/mo
Est. payment
Explore your selling options
Work with a Zillow partner agent
Leverage their expertise and Zillow's premium Showcase listings to get your home seen by more buyers.
Get startedList with your own agent
Get your home in front of millions of buyers by listing it on Zillow.
Learn how to do itSell it yourself
Take full control of how buyers see your home on Zillow by listing For Sale by Owner (FSBO).
List your homeWhat's special
Updated radiant oil furnaceTesla solar panelsUpdated windowsFormal dining roomFront porchCabana storage roomArchitectural roof
Zillow last checked:
Listing updated:
Listed by:
Al Peteraf 443-742-3352,
Integrity Real Estate
Bought with:
April Smith
Realty One Group Universal
Source: Bright MLS,MLS#: MDHR2045402
Facts & features
Interior
Bedrooms & bathrooms
- Bedrooms: 3
- Bathrooms: 2
- Full bathrooms: 2
- Main level bathrooms: 2
- Main level bedrooms: 3
Rooms
- Room types: Living Room, Dining Room, Primary Bedroom, Bedroom 2, Kitchen, Family Room, Foyer, Sun/Florida Room, Bathroom 2, Primary Bathroom
Primary bedroom
- Features: Flooring - Carpet
- Level: Main
- Area: 375 Square Feet
- Dimensions: 15 X 25
Bedroom 2
- Features: Flooring - HardWood
- Level: Main
- Area: 121 Square Feet
- Dimensions: 11 X 11
Primary bathroom
- Level: Main
- Area: 40 Square Feet
- Dimensions: 5 X 8
Bathroom 2
- Level: Main
- Area: 40 Square Feet
- Dimensions: 5 X 8
Dining room
- Features: Flooring - HardWood
- Level: Main
- Area: 170 Square Feet
- Dimensions: 10 X 17
Family room
- Features: Flooring - HardWood
- Level: Main
- Area: 280 Square Feet
- Dimensions: 14 X 20
Foyer
- Features: Flooring - Luxury Vinyl Tile
- Level: Main
- Area: 77 Square Feet
- Dimensions: 7 X 11
Kitchen
- Features: Flooring - HardWood
- Level: Main
- Area: 88 Square Feet
- Dimensions: 8 X 11
Living room
- Features: Fireplace - Wood Burning
- Level: Main
- Area: 276 Square Feet
- Dimensions: 12 X 23
Other
- Features: Flooring - Carpet
- Level: Main
- Area: 253 Square Feet
- Dimensions: 11 X 23
Heating
- Baseboard, Oil
Cooling
- Window Unit(s), Electric, Solar Photovoltaic
Appliances
- Included: Microwave, Oven, Cooktop, Dishwasher, Refrigerator, Washer, Dryer, Electric Water Heater
- Laundry: Main Level
Features
- Flooring: Hardwood, Carpet, Ceramic Tile
- Has basement: No
- Number of fireplaces: 1
- Fireplace features: Glass Doors
Interior area
- Total structure area: 1,926
- Total interior livable area: 1,926 sqft
- Finished area above ground: 1,926
- Finished area below ground: 0
Property
Parking
- Total spaces: 8
- Parking features: Driveway, Off Street
- Has uncovered spaces: Yes
Accessibility
- Accessibility features: None
Features
- Levels: One
- Stories: 1
- Pool features: None
Lot
- Size: 0.48 Acres
- Dimensions: 123.00 x
Details
- Additional structures: Above Grade, Below Grade
- Parcel number: 1306005632
- Zoning: R1
- Special conditions: Standard
Construction
Type & style
- Home type: SingleFamily
- Architectural style: Ranch/Rambler
- Property subtype: Single Family Residence
Materials
- Brick
- Foundation: Block, Crawl Space
- Roof: Architectural Shingle
Condition
- Good
- New construction: No
- Year built: 1961
Utilities & green energy
- Electric: 200+ Amp Service
- Sewer: On Site Septic
- Water: Well
Community & HOA
Community
- Subdivision: Susquehanna River Hills
HOA
- Has HOA: No
Location
- Region: Havre De Grace
Financial & listing details
- Price per square foot: $192/sqft
- Tax assessed value: $264,600
- Annual tax amount: $2,742
- Date on market: 8/30/2025
- Listing agreement: Exclusive Right To Sell
- Listing terms: Cash,Contract,Conventional,FHA,USDA Loan,VA Loan
- Ownership: Fee Simple
Price history
| Date | Event | Price |
|---|---|---|
| 1/7/2026 | Sold | $370,000+0%$192/sqft |
Source:  Bright MLS #MDHR2045402 Report a problem Bright MLS #MDHR2045402 Report a problem | ||
| 12/15/2025 | Contingent | $369,900$192/sqft |
Source: Bright MLS #MDHR2045402 Report a problem | ||
| 11/20/2025 | Listed for sale | $369,900$192/sqft |
Source: Bright MLS #MDHR2045402 Report a problem | ||
| 10/6/2025 | Contingent | $369,900$192/sqft |
Source: Bright MLS #MDHR2045402 Report a problem | ||
| 9/30/2025 | Price change | $369,900-5.1%$192/sqft |
Source: Bright MLS #MDHR2045402 Report a problem | ||
| 8/30/2025 | Listed for sale | $389,900$202/sqft |
Source: Bright MLS #MDHR2045402 Report a problem | ||
Public tax history
| Year | Property taxes | Tax assessment |
|---|---|---|
| 2025 | $2,423 -11.6% | $264,600 +5.2% |
| 2024 | $2,742 +1.4% | $251,600 +1.4% |
| 2023 | $2,704 +1.4% | $248,100 -1.4% |
| 2022 | $2,666 -2.9% | $251,600 +4.4% |
| 2021 | $2,746 +0.2% | $241,100 +1.5% |
| 2020 | $2,741 +1.5% | $237,533 -1.5% |
| 2019 | $2,700 +1.5% | $241,100 +4.6% |
| 2018 | $2,659 | $230,400 |
| 2017 | $2,659 | $230,400 |
| 2016 | -- | $230,400 -0.9% |
| 2015 | -- | $232,400 |
| 2014 | $2,960 | $232,400 |
| 2013 | -- | $232,400 -9.3% |
| 2012 | -- | $256,200 |
| 2011 | -- | $256,200 |
| 2010 | -- | $256,200 -17.7% |
| 2009 | -- | $311,280 +16.2% |
| 2008 | -- | $267,836 +19.4% |
| 2007 | -- | $224,393 +24% |
| 2006 | -- | $180,950 +6.4% |
| 2005 | -- | $170,052 +6.8% |
| 2004 | -- | $159,156 +7.3% |
| 2003 | -- | $148,260 +3.2% |
| 2002 | -- | $143,726 +3.3% |
| 2001 | -- | $139,193 |
Find assessor info on the county website
Neighborhood: 21078
Nearby homes

- $394,0003 bd2 ba1.2k sqft1003 Morrison Blvd, Havre De Grace, MD 21078Off Market
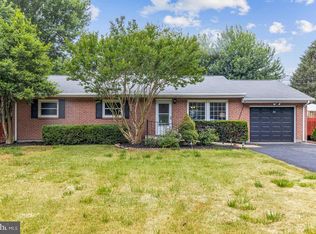
- $329,800-- bd2 ba1.3k sqft909 Morrison Blvd, Havre De Grace, MD 21078Off Market
- $335,0003 bd1 ba1k sqft912 Lapidum Rd, Havre De Grace, MD 21078Sold
- $368,300-- bd1 ba2.3k sqft914 Lapidum Rd, Havre De Grace, MD 21078Off Market
- $348,100-- bd1 ba1.9k sqft1000 Morrison Blvd, Havre De Grace, MD 21078Off Market
- $387,4005 bd1 ba2.3k sqft910 Lapidum Rd, Havre De Grace, MD 21078Off Market
- $707,1903 bd2 ba1.5k sqft1005 Morrison Blvd, Havre De Grace, MD 21078Sold
- $360,0003 bd2 ba1.3k sqft907 Morrison Blvd, Havre De Grace, MD 21078Sold
Nearby schools
GreatSchools rating
- 6/10Meadowvale Elementary SchoolGrades: PK-5Distance: 1.3 mi
- 7/10Havre De Grace Middle SchoolGrades: 6-8Distance: 2.3 mi
- 6/10Havre De Grace High SchoolGrades: 9-12Distance: 2.3 mi
Schools provided by the listing agent
- Elementary: Meadowvale
- Middle: Havre De Grace
- High: Havre De Grace
- District: Harford County Public Schools
Source: Bright MLS. This data may not be complete. We recommend contacting the local school district to confirm school assignments for this home.
Get a cash offer in 3 minutes
Find out how much your home could sell for in as little as 3 minutes with a no-obligation cash offer.
Estimated market value
$373,300
Get a cash offer in 3 minutes
Find out how much your home could sell for in as little as 3 minutes with a no-obligation cash offer.
Estimated market value
$373,300
- Maryland
- Harford County
- Havre de Grace
- 21078
- 1001 Morrison Blvd
Nearby cities
Nearby zip codes
Other Havre de Grace Topics
