Skip main navigation
Sold for $1,775,000
  • Listed by: CENTURY 21 Affiliated • Stephanie Walling • Contact: 949-378-2579
    Bought with: Coldwell Banker Realty
    $1,775,000

    1001 Muirfield Dr, Newport Beach, CA 92660

    3beds
    2,009sqft
    Condominium
    Built in 1991
    -- sqft lot
    $2,071,000 Zestimate®
    $884/sqft
    $7,253 Estimated rent

    Home value

    $2,071,000

    $1.93M - $2.26M

    $7,253/mo

    Zestimate® history
    Loading
    Loading...

    Owner options

    List your home for rent

    $7,253/mo

    Rent Zestimate®

    Find your next renter with Zillow Rental Manager. Plus, with online applications, you can quickly screen prospective tenants – for free.

    Learn more

    $7,253/mo

    Rent Zestimate®

    Refinance and save

    $11,971/mo

    Est. payment

    Refinancing to a lower rate could help reduce your monthly payments and save thousands over the life of the loan.

    See today's rates

    $11,971/mo

    Est. payment

    Explore your selling options

    Work with a Zillow partner agent

    Leverage their expertise and Zillow's premium Showcase listings to get your home seen by more buyers.

    Get started

    List with your own agent

    Get your home in front of millions of buyers by listing it on Zillow.

    Learn how to do it

    Sell it yourself

    Take full control of how buyers see your home on Zillow by listing For Sale by Owner (FSBO).

    List your home

    What's special

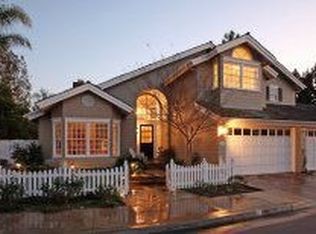
    **WOW** Rare, main floor primary bedroom in this beautifully appointed 3-bedroom, 2.5-bath home in the coveted Big Canyon Villas in the heart of Newport Beach. This stunning property features an open floor plan that is perfect for entertaining, with a bright and airy living space that hosts a cozy fireplace and sliding door access to the oversized patio. The living room and dining room area flows seamlessly into the gourmet kitchen featuring a Viking 6 burner range, generous cabinetry, new dishwasher and gorgeous granite countertops. Quality upgrades throughout include new windows, neutral paint, ceiling fans, new water softener, new garage door and opener. The downstairs primary bedroom has access to the patio and a brand new spa-inspired primary bath that you will love with stunning quartz countertops on the dual vanity and a large, gorgeous walk-in shower. Stay organized with the downstairs office area. Upstairs, the secondary bedrooms are generously sized and share the upstairs bath with dual vanity with new quartz countertop and enclosed tub with shower. The oversized, direct access 2 car garage features built-in cabinetry and storage. With its end unit location and attachment on only one side, this property truly feels and lives like a single family home. Enjoy the well maintained community pool, spa, clubhouse and gym! Located just minutes from the best that Newport Beach has to offer, including top rated award winning schools, pristine beaches, world-class shopping and diverse dining, this home is perfect for those seeking a vibrant coastal lifestyle. Enjoy easy access to the 73 freeway, John Wayne Airport, nearby parks, golf courses, and the picturesque Back Bay, making it ideal for outdoor enthusiasts. Don't miss the opportunity to own this charming Newport Beach home, where elegance meets convenience in a truly unbeatable location. Welcome home!

    Zillow last checked:

    Listing updated:

    Listed by:

    Stephanie Walling DRE #01183587 949-378-2579,

    CENTURY 21 Affiliated

    Bought with:

    Rachel Swardstrom, DRE #01907305

    Coldwell Banker Realty

    Douglas Swardstrom, DRE #01041404

    Coldwell Banker Realty

    Source: CRMLS,MLS#: OC24172554MLS LogoOriginating MLS: California Regional MLS

    Facts & features

    Interior

    Bedrooms & bathrooms
    • Bedrooms: 3
    • Bathrooms: 3
    • Full bathrooms: 2
    • 1/2 bathrooms: 1
    • Main level bathrooms: 2
    • Main level bedrooms: 1
    Rooms
    • Room types: Entry/Foyer, Kitchen, Living Room, Primary Bedroom, Dining Room
    Primary bedroom
    • Features: Main Level Primary
    Bathroom
    • Features: Dual Sinks, Full Bath on Main Level, Quartz Counters, Remodeled, Walk-In Shower
    Kitchen
    • Features: Granite Counters, Kitchen/Family Room Combo, Remodeled, Updated Kitchen
    Heating
    • Central, Forced Air
    Cooling
    • Central Air
    Appliances
    • Included: 6 Burner Stove, Built-In Range, Double Oven, Dishwasher, Disposal, Gas Range, Gas Water Heater, Microwave, Water Softener
    • Laundry: Washer Hookup, Gas Dryer Hookup
    Features
    • Breakfast Bar, Ceiling Fan(s), Cathedral Ceiling(s), Separate/Formal Dining Room, Granite Counters, Open Floorplan, Quartz Counters, Main Level Primary
    • Flooring: Carpet, Vinyl
    • Doors: Sliding Doors
    • Windows: Double Pane Windows, ENERGY STAR Qualified Windows
    • Has fireplace: Yes
    • Fireplace features: Living Room
    • Common walls with other units/homes: 1 Common Wall,End Unit,No One Above,No One Below
    Interior area
    • Total interior livable area: 2,009 sqft

    Property

    Parking
    • Total spaces: 2
    • Parking features: Direct Access, Garage
    • Attached garage spaces: 2
    Features
    • Levels: Two
    • Stories: 2
    • Entry location: ground
    • Patio & porch: Concrete, Patio
    • Pool features: Association
    • Has spa: Yes
    • Spa features: Association
    • Has view: Yes
    • View description: Park/Greenbelt
    Lot
    • Features: Greenbelt
    Details
    • Parcel number: 93179033
    • Special conditions: Standard,Trust

    Construction

    Type & style
    • Home type: Condo
    • Property subtype: Condominium
    • Attached to another structure: Yes
    Materials
    • Roof: Spanish Tile
    Condition
    • Updated/Remodeled,Turnkey
    • New construction: No
    • Year built: 1991

    Utilities & green energy

    • Sewer: Public Sewer
    • Water: Public
    • Utilities for property: Sewer Connected

    Community & HOA

    Community
    • Features: Suburban
    • Subdivision: Big Canyon Villa (Bcva)
    HOA
    • Has HOA: Yes
    • Amenities included: Clubhouse, Fitness Center, Pool, Spa/Hot Tub
    • HOA fee: $828 monthly
    • HOA name: Big Canyon Villas
    • HOA phone: 949-716-3998
    Location
    • Region: Newport Beach

    Financial & listing details

    • Price per square foot: $884/sqft
    • Tax assessed value: $1,810,500
    • Date on market: 8/26/2024
    • Cumulative days on market: 4 days
    • Listing terms: Cash,Cash to New Loan,Conventional

    Price history

    DateEventPrice
    9/30/2024Sold$1,775,000-1.4%$884/sqft
    Source: CRMLS #OC24172554 Report a problem
    8/31/2024Contingent$1,799,988$896/sqft
    Source: CRMLS #OC24172554 Report a problem
    8/27/2024Listed for sale$1,799,988+74.8%$896/sqft
    Source: CRMLS #OC24172554 Report a problem
    9/11/2020Sold$1,030,000-4.6%$513/sqft
    Source: Pasadena Foothills MLS #P0-820001920 Report a problem
    8/13/2020Pending sale$1,080,000$538/sqft
    Source: Dilbeck Real Estate #820001920 Report a problem
    5/28/2020Listed for sale$1,080,000+5.9%$538/sqft
    Source: Dilbeck Real Estate #820001920 Report a problem
    10/8/2019Sold$1,020,000-3.7%$508/sqft
    Source: CRMLS #OC19159071 Report a problem
    9/25/2019Pending sale$1,059,000$527/sqft
    Source: Luxre Realty, Inc. #OC19159071 Report a problem
    9/8/2019Price change$1,059,000-0.9%$527/sqft
    Source: Luxre Realty, Inc. #OC19159071 Report a problem
    7/6/2019Listed for sale$1,069,000+10.8%$532/sqft
    Source: Luxre Realty, Inc. #OC19159071 Report a problem
    8/15/2006Sold$965,000+206.3%$480/sqft
    Source: Public Record Report a problem
    3/29/1993Sold$315,000$157/sqft
    Source: Public Record Report a problem

    Public tax history

    YearProperty taxesTax assessment
    2026-- $1,810,500 +2%
    2025$18,998 +60.8%$1,775,000 +62.4%
    2024$11,816 +2.4%$1,093,044 +2%
    2023$11,536 +1.7%$1,071,612 +2%
    2022$11,340 +2%$1,050,600 +2%
    2021$11,123 +0.3%$1,030,000 +1%
    2020$11,095 $1,020,000 -7.9%
    2019$11,095 -7.5%$1,107,000
    2018$11,994 -0.1%$1,107,000
    2017$12,002 $1,107,000 +18.4%
    2016$12,002 +18.2%$935,000 -9.1%
    2015$10,157 +10.8%$1,029,000 +22.5%
    2014$9,164 $840,125 +25%
    2013-- $672,100
    2012-- $672,100 -17.8%
    2011-- $818,000 -3.8%
    2010-- $850,000 -9.9%
    2009-- $943,500 -4.1%
    2008-- $984,300 +2%
    2007-- $965,000 +141.5%
    2006-- $399,617 +2%
    2005-- $391,782 +2%
    2004-- $384,100 +1.9%
    2003-- $377,061 +2%
    2002-- $369,668 +2%
    2001$3,769 +2.6%$362,420 +2%
    2000$3,675 $355,314
    Find assessor info on the county website

    Neighborhood: 92660

    Nearby schools

    GreatSchools rating
    Schools provided by the listing agent
    • Elementary: Lincoln
    • Middle: Corona Del Mar
    • High: Corona Del Mar

    Source: CRMLS. This data may not be complete. We recommend contacting the local school district to confirm school assignments for this home.

    Get a cash offer in 3 minutes
    Find out how much your home could sell for in as little as 3 minutes with a no-obligation cash offer.
    Estimated market value
    $2,071,000
    Get a cash offer in 3 minutes
    Find out how much your home could sell for in as little as 3 minutes with a no-obligation cash offer.
    Estimated market value
    $2,071,000