Completely reimagined and move-in ready, this beautifully updated home blends classic Richmond character with modern comfort. Originally built in 1910 and thoughtfully renovated, this home blends classic structure with modern updates. Extensively upgraded throughout, nearly every major system and finish has been thoughtfully refreshed. Inside, you’ll find brand new laminate flooring on both levels, freshly painted walls, ceilings, and doors, and new LED ceiling fans in every room. The fully renovated kitchen features new cabinetry, granite and butcher-block countertops, a touchless faucet, and a full suite of new GE stainless steel appliances including a gas range with griddle, hood, refrigerator, dishwasher, and microwave. A new Whirlpool washer and dryer convey.
Both bathrooms have been stylishly renovated with tiled floors, dual-flush toilets, LED lighted mirrors, and a touchless faucet in one bath.
Major mechanical updates include a new asphalt shingle roof, new Goodman HVAC system, new electric water heater, new windows, and a new front entry door. Smart entry lock systems have been installed on both front and rear doors for added convenience and security.
Living space has been expanded by approximately 175 square feet with the addition of a fully conditioned Four Seasons Room
featuring new LVP flooring, plus conversion of the exterior utility room into interior storage and utility space.
Outside, enjoy a freshly painted porch with new stoops and railing, freshly painted window awnings for year-round comfort,
and a spacious fully fenced backyard with a new privacy fence — perfect for pets, play, or entertaining.
Situated on a desirable corner lot in an amazing Church Hill location surrounded by revitalized homes, this property offers
charm, functionality, and extensive upgrades rarely found at this price point.
Tax records do not yet reflect the added square footage.
Sold for $355,000
$355,000
1001 N 21st St, Richmond, VA 23223
3beds
1,395sqft
Single Family Residence
Built in 1910
4,835 Square Feet Lot
$357,000 Zestimate®
$254/sqft
$2,320 Estimated rent
Home value
$357,000
$339,000 - $375,000
$2,320/mo
Zestimate® history
Owner options
List your home for rent
$2,320/mo
Rent Zestimate®
Find your next renter with Zillow Rental Manager. Plus, with online applications, you can quickly screen prospective tenants – for free.
$2,320/mo
Rent Zestimate®
Refinance and save
$2,242/mo
Est. payment
Refinancing to a lower rate could help reduce your monthly payments and save thousands over the life of the loan.
$2,242/mo
Est. payment
Explore your selling options
Work with a Zillow partner agent
Leverage their expertise and Zillow's premium Showcase listings to get your home seen by more buyers.
Get startedList with your own agent
Get your home in front of millions of buyers by listing it on Zillow.
Learn how to do itSell it yourself
Take full control of how buyers see your home on Zillow by listing For Sale by Owner (FSBO).
List your homeWhat's special
Beautifully updated homeDesirable corner lotGas range with griddleNew asphalt shingle roofFully renovated kitchenNew front entry doorNew windows
Zillow last checked:
Listing updated:
Listed by:
Tamara Totman info@hogangrp.com,
The Hogan Group Real Estate
Bought with:
Drew Cheely, 0225193188
Joyner Fine Properties
Source: CVRMLS,MLS#: 2610628 Originating MLS: Central Virginia Regional MLS
Originating MLS: Central Virginia Regional MLSFacts & features
Interior
Bedrooms & bathrooms
- Bedrooms: 3
- Bathrooms: 2
- Full bathrooms: 1
- 1/2 bathrooms: 1
Other
- Description: Tub & Shower
- Level: Second
Half bath
- Level: First
Heating
- Electric, Heat Pump
Cooling
- Electric, Heat Pump
Appliances
- Included: Dryer, Dishwasher, Electric Cooking, Electric Water Heater, Disposal, Microwave, Refrigerator, Range Hood, Stove, Washer
Features
- Ceiling Fan(s), Dining Area, Eat-in Kitchen, Granite Counters, Pantry, Walk-In Closet(s)
- Flooring: Laminate, Tile, Vinyl
- Doors: Insulated Doors
- Windows: Thermal Windows
- Has basement: No
- Attic: Pull Down Stairs
Interior area
- Total interior livable area: 1,395 sqft
- Finished area above ground: 1,395
- Finished area below ground: 0
Property
Parking
- Parking features: Off Street, On Street
- Has uncovered spaces: Yes
Features
- Levels: Two
- Stories: 2
- Patio & porch: Front Porch, Porch
- Exterior features: Awning(s), Basketball Court, Lighting, Porch, Storage, Shed
- Pool features: None
- Fencing: Back Yard,Fenced,Privacy
Lot
- Size: 4,835 Square Feet
Details
- Parcel number: E0000468020
- Zoning description: R-63
Construction
Type & style
- Home type: SingleFamily
- Architectural style: Two Story
- Property subtype: Single Family Residence
Materials
- Concrete, Shingle Siding
- Roof: Composition
Condition
- Resale
- New construction: No
- Year built: 1910
Utilities & green energy
- Sewer: Public Sewer
- Water: Public
Community & HOA
Community
- Security: Smoke Detector(s)
- Subdivision: None
Location
- Region: Richmond
Financial & listing details
- Price per square foot: $254/sqft
- Tax assessed value: $221,000
- Annual tax amount: $2,652
- Date on market: 5/31/2026
- Ownership: Individuals
- Ownership type: Sole Proprietor
Price history
| Date | Event | Price |
|---|---|---|
| 6/25/2026 | Sold | $355,000$254/sqft |
Source:  CVRMLS #2610628 Report a problem CVRMLS #2610628 Report a problem | ||
| 5/18/2026 | Pending sale | $355,000$254/sqft |
Source: CVRMLS #2610628 Report a problem | ||
| 4/23/2026 | Listed for sale | $355,000-6.6%$254/sqft |
Source: CVRMLS #2610628 Report a problem | ||
| 4/23/2026 | Listing removed | $380,000$272/sqft |
Source: CVRMLS #2605538 Report a problem | ||
| 3/18/2026 | Listed for sale | $380,000+52%$272/sqft |
Source: CVRMLS #2605538 Report a problem | ||
| 12/22/2025 | Sold | $250,000+0%$179/sqft |
Source: CVRMLS #2532569 Report a problem | ||
| 12/8/2025 | Pending sale | $249,900$179/sqft |
Source: CVRMLS #2532569 Report a problem | ||
| 12/5/2025 | Listed for sale | $249,900$179/sqft |
Source: CVRMLS #2532569 Report a problem | ||
Public tax history
| Year | Property taxes | Tax assessment |
|---|---|---|
| 2025 | $2,652 +3.8% | $221,000 +3.8% |
| 2024 | $2,556 +7% | $213,000 +7% |
| 2023 | $2,388 | $199,000 |
| 2022 | $2,388 +34.5% | $199,000 +34.5% |
| 2021 | $1,776 +2.8% | $148,000 +2.8% |
| 2020 | $1,728 +22% | $144,000 +22% |
| 2019 | $1,416 +13.5% | $118,000 +13.5% |
| 2018 | $1,248 +66% | $104,000 +4% |
| 2017 | $752 | $100,000 |
| 2016 | $752 | $100,000 +2% |
| 2015 | $752 | $98,000 |
| 2014 | $752 | $98,000 -3% |
| 2013 | -- | $101,000 -24.1% |
| 2012 | -- | $133,000 -5% |
| 2011 | -- | $140,000 |
| 2010 | -- | $140,000 -3.2% |
| 2009 | -- | $144,700 |
| 2008 | -- | $144,700 +38.1% |
| 2007 | -- | $104,800 +13.3% |
| 2006 | -- | $92,500 |
| 2005 | -- | $92,500 +13.6% |
| 2003 | -- | $81,400 +2% |
| 2002 | -- | $79,800 +3% |
| 2001 | $1,108 | $77,500 |
Find assessor info on the county website
Neighborhood: Fairmount
Nearby homes
- $221,6003 bd1 ba1k sqft1007 N 21st St, Richmond, VA 23223Off Market
- $497,0002 bd2 ba2.1k sqft2110 P St, Richmond, VA 23223Off Market

- $--1 bd1 ba-- sqft2110 P St #202, Richmond, VA 23223Off Market

- $--2 bd2 ba1.1k sqft2110 P St #201, Richmond, VA 23223Off Market
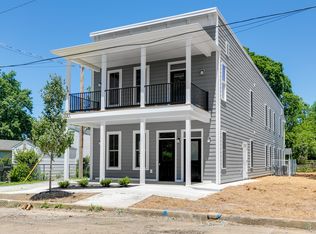
- $--2 bd2 ba-- sqft2110 P St #102, Richmond, VA 23223Off Market
- $--2 bd2 ba-- sqft2110 P St #101, Richmond, VA 23223Off Market
- $276,0003 bd3 ba1.3k sqft1013 N 21st St, Richmond, VA 23223Off Market
- $65,000-- bd-- ba-- sqft2112 P St, Richmond, VA 23223Off Market
Nearby schools
GreatSchools rating
- 2/10George Mason Elementary SchoolGrades: PK-5Distance: 0.4 mi
- 1/10Martin Luther King Jr. Middle SchoolGrades: 6-8Distance: 0.3 mi
- 2/10Armstrong High SchoolGrades: 9-12Distance: 1.1 mi
Schools provided by the listing agent
- Elementary: Henry L. Marsh III
- Middle: Martin Luther King Jr.
- High: Armstrong
Source: CVRMLS. This data may not be complete. We recommend contacting the local school district to confirm school assignments for this home.
Get a cash offer in 3 minutes
Find out how much your home could sell for in as little as 3 minutes with a no-obligation cash offer.
Estimated market value
$357,000
Get a cash offer in 3 minutes
Find out how much your home could sell for in as little as 3 minutes with a no-obligation cash offer.
Estimated market value
$357,000
- Virginia
- Richmond City
- Richmond
- 23223
- Fairmount
- 1001 N 21st St
Nearby cities
Nearby neighborhoods
Nearby zip codes
Other Richmond Topics
