Skip main navigation
Sold
  • Price Unknown

    1001 N 44th St, Waco, TX 76710

    4beds
    1,862sqft
    Single Family Residence
    Built in 1952
    8,999.5 Square Feet Lot
    $273,100 Zestimate®
    $--/sqft
    $2,512 Estimated rent

    Home value

    $273,100

    $254,000 - $292,000

    $2,512/mo

    Zestimate® history
    Loading
    Loading...

    Owner options

    List your home for rent

    $2,512/mo

    Rent Zestimate®

    Find your next renter with Zillow Rental Manager. Plus, with online applications, you can quickly screen prospective tenants – for free.

    Learn more

    $2,512/mo

    Rent Zestimate®

    Refinance and save

    Refinancing to a lower rate could help reduce your monthly payments and save thousands over the life of the loan.

    See today's rates

    Explore your selling options

    Work with a Zillow partner agent

    Leverage their expertise and Zillow's premium Showcase listings to get your home seen by more buyers.

    Get started

    List with your own agent

    Get your home in front of millions of buyers by listing it on Zillow.

    Learn how to do it

    Sell it yourself

    Take full control of how buyers see your home on Zillow by listing For Sale by Owner (FSBO).

    List your home

    What's special

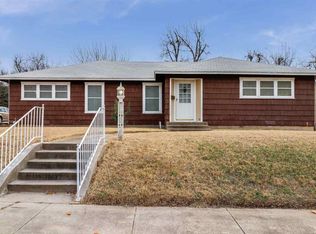
    Step back in time inside this charming 1950s classic home full of character in a quiet and convenient location. You will enjoy the accessibility of this truly great, safe neighborhood, which is friendly and where most neighbors know and look after one another. There’s something special about an area with a history that makes it very desirable. The tree-lined streets give this neighborhood an older and established feel. The living room has abundant natural light and generous-sized windows. The kitchen features upgraded custom cabinetry, butcher block countertops, a farmhouse sink, and a commercial-style faucet. The rich, walnut-hued hardwood flooring in the main living areas is stunning. The home has had many updates throughout. The open-concept floor plan has plenty of space for everyone to relax and enjoy family time, as well as the bonus/flex room for extra space. You don't want to miss the huge master "closet/dressing" area - this one room has endless possibilities and can be tailored to your needs! A one-car garage can also be a workshop or storage area. The spacious backyard has plenty of room, and there are many shade trees to enjoy quiet evenings throughout the year. Just minutes from Waco's booming downtown is a convenient trip to the Magnolia Siolos. Schoolyards are within walking distance, and grocery stores and other businesses enhance the neighborhood feel. Make your appointment today to tour this lovely older home with endless possibilities.

    Zillow last checked:

    Listing updated:

    Listed by:

    Angie Lauderdale 720078,

    Duck Brothers Real Estate 254-733-3008

    Bought with:

    Amanda Nesbitt

    Magnolia Realty

    Source: NTREIS,MLS#: 222567

    Facts & features

    Interior

    Bedrooms & bathrooms
    • Bedrooms: 4
    • Bathrooms: 3
    • Full bathrooms: 2
    • 1/2 bathrooms: 1
    Heating
    • Central, Electric, Natural Gas
    Cooling
    • Central Air, Electric, Gas
    Appliances
    • Included: Gas Water Heater, Refrigerator, Vented Exhaust Fan
    Features
    • Built-in Features, High Speed Internet, Cable TV
    • Flooring: Carpet, Tile, Vinyl
    • Has fireplace: No
    • Fireplace features: None
    Interior area
    • Total interior livable area: 1,862 sqft

    Property

    Parking
    • Total spaces: 1
    • Parking features: Detached Carport
    • Garage spaces: 1
    • Has carport: Yes
    Features
    • Levels: One
    • Stories: 1
    • Patio & porch: Patio
    • Pool features: None
    • Fencing: Chain Link,Full
    Lot
    • Size: 8,999 sqft
    Details
    • Additional structures: Workshop
    • Parcel number: 169539

    Construction

    Type & style
    • Home type: SingleFamily
    • Property subtype: Single Family Residence
    Materials
    • Frame
    • Foundation: Pillar/Post/Pier, Slab
    • Roof: Composition
    Condition
    • Year built: 1952

    Utilities & green energy

    • Utilities for property: Sewer Available, Cable Available

    Community & neighborhood

    Location
    • Region: Waco
    • Subdivision: Crestview

    Other

    Other facts
    • Listing terms: Cash,Conventional,FHA,VA Loan

    Price history

    DateEventPrice
    7/18/2024Sold--
    Source: NTREIS #222567 Report a problem
    6/21/2024Pending sale$275,000$148/sqft
    Source: LOBR #222567 Report a problem
    5/15/2024Price change$275,000-1.8%$148/sqft
    Source: WMLS #222567 Report a problem
    4/29/2024Listed for sale$280,000+31%$150/sqft
    Source: WMLS #222567 Report a problem
    6/19/2020Sold--
    Source: Agent Provided Report a problem
    5/18/2020Pending sale$213,800$115/sqft
    Source: Kelly, Realtors #194328 Report a problem
    3/18/2020Price change$213,800-7%$115/sqft
    Source: Kelly, Realtors #194328 Report a problem
    3/4/2020Listed for sale$229,900$123/sqft
    Source: Kelly, Realtors #194328 Report a problem

    Public tax history

    YearProperty taxesTax assessment
    2025$6,228 +63%$276,980 +14.5%
    2024$3,820 +12.6%$241,800 +11.4%
    2023$3,392 -24%$217,000 +0.5%
    2022$4,466 -12%$215,842 +10%
    2021$5,076 $196,220 +41.2%
    2020-- $138,960 +3.5%
    2019$2,612 $134,270 -0.1%
    2018$2,612 +9%$134,370 +25.7%
    2017$2,397 -1.9%$106,920 +12.4%
    2016$2,444 $95,100 +4.6%
    2015$2,444 $90,940 +4.7%
    2014$2,444 $86,850 -1%
    2012-- $87,698 +20.2%
    2011-- $72,938 +3%
    2010-- $70,845 -14.9%
    2009-- $83,211
    2008-- $83,211 +8%
    2007-- $77,028
    2006-- $77,028 +3.6%
    2005-- $74,351
    2004-- $74,351 +13.9%
    2003-- $65,302
    2002-- $65,302 +40%
    2001-- $46,635 0%
    2000-- $46,643

    Find assessor info on the county website

    Neighborhood: Brookview

    Nearby schools

    GreatSchools rating
    Schools provided by the listing agent
    • Elementary: Parkdale
    • District: Waco ISD

    Source: NTREIS. This data may not be complete. We recommend contacting the local school district to confirm school assignments for this home.