Skip main navigation
Pending
  • Price cut: $31K (4/29)
    $165,000

    1001 N 4th St, Sayre, OK 73662

    4beds
    3,136sqft
    : 
    Loading
    Get pre-qualified
    Single Family Residence
    Built in 1929
    0.26 Acres Lot
    $-- Zestimate®
    $53/sqft
    $-- HOA

    What's special

    Detached shopTimeless characterOriginal charmAdditional small buildingLarge corner lotRich woodworkGenerously sized bedrooms
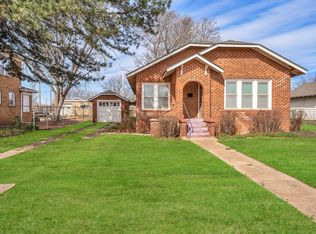
    Charming 1929 Two-Story Home on Historic Route 66 – Sayre, OK Step into a piece of history with this beautiful 2-story home located on the iconic Route 66 in Sayre, Oklahoma. Built in 1929, this classic residence offers timeless character and original charm throughout. From the moment you enter, you'll appreciate the rich woodwork and be delighted to know there are believed to be original hardwood floors beneath the carpet, just waiting to be uncovered. The main level features a spacious living room and formal dining area, perfect for hosting gatherings, along with a study and abathroom. Upstairs, you'll find four generously sized bedrooms and an additional full bathroom, offering plenty of space for everyone. Situated on a large corner lot, the property includes a detached shop and an additional small building—ideal for storage, a hobby space, or future potential. Whether you're looking to restore a historic beauty or simply enjoy the charm of days gone by, this home is a must-see. Don't miss the opportunity to own a piece of Route 66 history!
    352 days
    |
    13
    |
    1
    |

    Zillow last checked:

    Listing updated:

    Listed by:

    Stacey Stricker 580-821-4804,

    United Country OK Sunset Rlty

    Source: MLSOK/OKCMAR as distributed by MLS GRID,MLS#: 1182266MLS Logo

      Facts & features

      Interior

      Bedrooms & bathrooms
      • Bedrooms: 4
      • Bathrooms: 3
      • Full bathrooms: 3
      Heating
      • Has Heating (Unspecified Type)
      Cooling
      • Has cooling: Yes
      Appliances
      • Included: Dishwasher, Disposal, Refrigerator, Water Heater, Free-Standing Electric Oven, Electric Range
      • Laundry: Laundry Room
      Features
      • Flooring: Carpet, Laminate, Wood
      • Number of fireplaces: 1
      • Fireplace features: Gas Log
      Interior area
      • Total structure area: 3,136
      • Total interior livable area: 3,136 sqft

      Property

      Parking
      • Total spaces: 2
      • Parking features: Garage
      • Garage spaces: 2
      Features
      • Levels: Two
      • Stories: 2
      • Fencing: Chain Link Link
      Lot
      • Size: 0.26 Acres
      • Features: Corner Lot
      Details
      • Additional structures: Outbuilding
      • Parcel number: 1001N4th73662
      • Special conditions: None

      Construction

      Type & style
      • Home type: SingleFamily
      • Architectural style: Historic
      • Property subtype: Single Family Residence
      Materials
      • Brick
      • Foundation: Combination
      • Roof: Composition
      Condition
      • Year built: 1929

      Utilities & green energy

      • Utilities for property: Public

      Community & HOA

      Location
      • Region: Sayre

      Financial & listing details

      • Price per square foot: $53/sqft
      • Tax assessed value: $154,561
      • Annual tax amount: $1,276
      • Date on market: 7/24/2025
      • Listing terms: Cash,Conventional
      • Electric utility on property: Yes

        Estimated market value

        Not available

        Estimated sales range

        Not available

        $1,927/mo

        Price history

        DateEventPrice
        5/15/2026Pending sale$165,000$53/sqft
        Source: MLSOK/OKCMAR as distributed by MLS GRID #1182266 Report a problem
        4/29/2026Price change$165,000-15.8%$53/sqft
        Source: MLSOK/OKCMAR as distributed by MLS GRID #1182266 Report a problem
        7/24/2025Listed for sale$196,000+3.2%$63/sqft
        Source: MLSOK/OKCMAR as distributed by MLS GRID #1182266 Report a problem
        9/28/2018Listing removed$190,000$61/sqft
        Source: RIVERBEND REALTY #745951 Report a problem
        8/10/2017Listed for sale$190,000-30.9%$61/sqft
        Source: RIVERBEND REALTY #745951 Report a problem
        11/5/2015Listing removed$275,000$88/sqft
        Source: United Country Report a problem
        12/16/2014Listed for sale$275,000$88/sqft
        Source: United Country Report a problem

        Public tax history

        YearProperty taxesTax assessment
        2024$1,215 +5.5%$14,870 +5%
        2023$1,152 +4.9%$14,162 +5%
        2022$1,098 +2.8%$13,488 +5%
        2021$1,068 +2.2%$12,846 +5%
        2020$1,045 +5.3%$12,234 +5%
        2019$992 +5.3%$11,651 +5%
        2018$942 +4.5%$11,097 +5%
        2017$902 +11.9%$10,568 +5%
        2016$806 +8.5%$10,065 +5%
        2015$743 +7.1%$9,586 +5%
        2014$694 +18.7%$9,129 +3%
        2013$585 +5.3%$8,864 +3%
        2012$555 +1.3%$8,605 +5%
        2011$548 +0.6%$8,196
        2010$545 -1.1%$8,196
        2009$551 +5.7%$8,196 +5%
        2008$521 +5.4%$7,806 +5%
        2007$494 $7,434
        Find assessor info on the county website

        Monthly payment

        Est. payment

        Payment breakdown

        Explore the cost of this home by adjusting the details. Changes won't be saved.
        All calculations are estimates and provided by Zillow, Inc. for informational purposes only. Actual amounts may vary.
        HOA fees may include property taxes on listings classified as Co-Ops. Contact the listing agent and/or owner for fee details.
        Mortgage interest rates are dependent on a number of factors, including credit score, down payment, and repayment length. Interest rate data provided by Zillow Group Marketplace, Inc. as of 1/1/1970 from various mortgage lenders with which we have lead or other similar arrangements; the Estimated Payment is an average of those rates.
        See how much you could borrow to make a competitive offer.

        Climate risks

        Neighborhood: 73662

        Getting around

        42 / 100
        Car-Dependent
        35 / 100
        Somewhat Bikeable

        Nearby schools

        GreatSchools rating
        Schools provided by the listing agent
        • Elementary: Sayre ES
        • Middle: Sayre MS
        • High: Sayre HS

        Source: MLSOK/OKCMAR as distributed by MLS GRID. This data may not be complete. We recommend contacting the local school district to confirm school assignments for this home.

        A local agent can set up tours, give advice and negotiate with sellers.

        A local lender can help you make sure your offer is ready when you are.

        Browse local experts

        Similar homes