Skip main navigation
Sold
  • Price Unknown

    1001 N 62nd St, Waco, TX 76710

    3beds
    1,469sqft
    Duplex, Single Family Residence
    Built in 1956
    9,252 Square Feet Lot
    $220,100 Zestimate®
    $--/sqft
    $2,020 Estimated rent

    Home value

    $220,100

    $205,000 - $236,000

    $2,020/mo

    Zestimate® history
    Loading
    Loading...

    Owner options

    List your home for rent

    $2,020/mo

    Rent Zestimate®

    Find your next renter with Zillow Rental Manager. Plus, with online applications, you can quickly screen prospective tenants – for free.

    Learn more

    $2,020/mo

    Rent Zestimate®

    Refinance and save

    Refinancing to a lower rate could help reduce your monthly payments and save thousands over the life of the loan.

    See today's rates

    Explore your selling options

    Work with a Zillow partner agent

    Leverage their expertise and Zillow's premium Showcase listings to get your home seen by more buyers.

    Get started

    List with your own agent

    Get your home in front of millions of buyers by listing it on Zillow.

    Learn how to do it

    Sell it yourself

    Take full control of how buyers see your home on Zillow by listing For Sale by Owner (FSBO).

    List your home

    What's special

    Gas stoveGardening in raised bedsHardwood floorsNew custom cabinetsCovered back porchSeparate fenced portionCustom kitchen
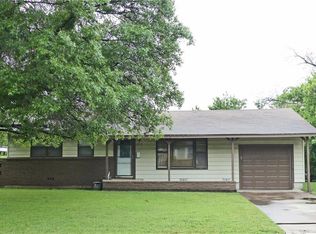
    Updated 3 bedroom home with amazing custom kitchen and hardwood floors! New custom cabinets, island, and gas stove make this home a must see. It boasts two large living areas open to the kitchen and dining and a large back yard ready for gardening in raised beds and a separate fenced portion perfect for animals (including chickens if that’s a must!) sit on your covered back porch and enjoy the view! Come see it today!

    Zillow last checked:

    Listing updated:

    Listed by:

    Brook Dowd 0691257,

    CENTURY 21 Judge Fite Company 254-633-2121

    Bought with:

    Allison Sulak

    Slovak Realty

    Source: NTREIS,MLS#: 21016972

    Facts & features

    Interior

    Bedrooms & bathrooms
    • Bedrooms: 3
    • Bathrooms: 2
    • Full bathrooms: 1
    • 1/2 bathrooms: 1
    Primary bedroom
    • Features: En Suite Bathroom
    • Level: First
    • Dimensions: 13 x 12
    Family room
    • Level: First
    • Dimensions: 13 x 22
    Other
    • Features: Linen Closet, Solid Surface Counters
    • Level: First
    • Dimensions: 5 x 8
    Half bath
    • Level: First
    • Dimensions: 4 x 4
    Kitchen
    • Features: Built-in Features, Eat-in Kitchen, Kitchen Island
    • Level: First
    • Dimensions: 23 x 10
    Living room
    • Level: First
    • Dimensions: 18 x 12
    Heating
    • Central, Natural Gas
    Cooling
    • Central Air, Ceiling Fan(s), Electric, ENERGY STAR Qualified Equipment
    Appliances
    • Included: Some Gas Appliances, Dishwasher, Gas Range, Microwave, Plumbed For Gas
    • Laundry: Washer Hookup, Electric Dryer Hookup, In Garage
    Features
    • Dry Bar, Kitchen Island, Open Floorplan, Paneling/Wainscoting, Cable TV, Natural Woodwork
    • Flooring: Carpet, Hardwood, Laminate
    • Windows: Window Coverings
    • Has basement: No
    • Has fireplace: No
    • Fireplace features: None
    Interior area
    • Total interior livable area: 1,469 sqft

    Property

    Parking
    • Total spaces: 1
    • Parking features: Concrete
    • Attached garage spaces: 1
    Features
    • Levels: One
    • Stories: 1
    • Patio & porch: Rear Porch, Front Porch, Patio, Covered, Deck
    • Exterior features: Deck, Garden, Rain Gutters
    • Pool features: None
    • Fencing: Back Yard,Chain Link
    Lot
    • Size: 9,252 Square Feet
    Details
    • Parcel number: 184653

    Construction

    Type & style
    • Home type: SingleFamily
    • Architectural style: Ranch
    • Property subtype: Duplex, Single Family Residence
    • Attached to another structure: Yes
    Materials
    • Brick
    • Foundation: Concrete Perimeter, Pillar/Post/Pier
    • Roof: Asphalt
    Condition
    • Year built: 1956

    Utilities & green energy

    • Sewer: Public Sewer
    • Water: Public
    • Utilities for property: Electricity Connected, Natural Gas Available, Sewer Available, Separate Meters, Water Available, Cable Available

    Community & HOA

    Community
    • Features: Curbs
    • Security: Smoke Detector(s)
    • Subdivision: PARKDALE VIKING HILLS 1
    HOA
    • Has HOA: No
    Location
    • Region: Waco

    Financial & listing details

    • Tax assessed value: $220,100
    • Annual tax amount: $2,729
    • Date on market: 8/24/2025
    • Cumulative days on market: 108 days
    • Listing terms: Cash,Conventional,FHA,VA Loan
    • Electric utility on property: Yes

    Price history

    DateEventPrice
    1/14/2026Sold--
    Source: NTREIS #21016972 Report a problem
    12/10/2025Pending sale$219,500$149/sqft
    Source: NTREIS #21016972 Report a problem
    11/12/2025Price change$219,500-2.2%$149/sqft
    Source: NTREIS #21016972 Report a problem
    11/1/2025Price change$224,500-2.2%$153/sqft
    Source: NTREIS #21016972 Report a problem
    10/6/2025Price change$229,500-2.3%$156/sqft
    Source: NTREIS #21016972 Report a problem
    9/16/2025Price change$235,000-4.3%$160/sqft
    Source: NTREIS #21016972 Report a problem
    8/24/2025Listed for sale$245,500+29.2%$167/sqft
    Source: NTREIS #21016972 Report a problem
    12/10/2021Sold--
    Source: NTREIS #204101 Report a problem
    10/30/2021Pending sale$190,000$129/sqft
    Source: Coldwell Banker Apex, Realtors #204101 Report a problem
    10/30/2021Price change$190,000-5%$129/sqft
    Source: WMLS #204101 Report a problem
    10/19/2021Listed for sale$200,000$136/sqft
    Source: WMLS #204101 Report a problem
    10/14/2021Pending sale$200,000$136/sqft
    Source: Coldwell Banker Apex, Realtors #204101 Report a problem
    10/14/2021Contingent$200,000$136/sqft
    Source: WMLS #204101 Report a problem
    10/9/2021Listed for sale$200,000+36.2%$136/sqft
    Source: WMLS #204101 Report a problem
    8/12/2019Sold--
    Source: Agent Provided Report a problem
    7/8/2019Pending sale$146,885$100/sqft
    Source: Graceland Real Estate #190246 Report a problem
    6/27/2019Listed for sale$146,885$100/sqft
    Source: Graceland Real Estate #190246 Report a problem

    Public tax history

    YearProperty taxesTax assessment
    2025$2,729 -2%$205,535 +10%
    2024$2,785 +0.3%$186,850
    2023$2,778 -40.9%$186,850
    2022$4,704 +30.2%$186,850 +33.8%
    2021$3,611 $139,610 +11.4%
    2020-- $125,290 +9.7%
    2019$3,041 $114,220 +5.7%
    2018$3,041 +7.2%$108,100 +8.3%
    2017$2,836 +176.9%$99,800 +5.5%
    2016$1,024 $94,620 +5.3%
    2015$1,024 $89,820 +3%
    2014$1,024 $87,210 +13.9%
    2012-- $76,541 -15.5%
    2011-- $90,602
    2010-- $90,602 +6.2%
    2009-- $85,277 -1.3%
    2008-- $86,427 +3.6%
    2007-- $83,427
    2006-- $83,427 +9.2%
    2005-- $76,430 +8.4%
    2004-- $70,527 +8.9%
    2003-- $64,777
    2002-- $64,777 +68.4%
    2001-- $38,465 +0%
    2000-- $38,463
    Find assessor info on the county website

    Neighborhood: Parkdale Viking Hills

    Nearby schools

    GreatSchools rating
    Schools provided by the listing agent
    • Elementary: Parkdale
    • Middle: Tennyson
    • High: Waco
    • District: Waco ISD

    Source: NTREIS. This data may not be complete. We recommend contacting the local school district to confirm school assignments for this home.