Skip main navigation
Sold for $500,000
  • $500,000

    1001 N Arlington Heights Rd, Arlington Heights, IL 60004

    4beds
    2baths
    1,516sqft
    SingleFamily
    Built in 1977
    10,540 Square Feet Lot
    $494,800 Zestimate®
    $330/sqft
    $3,183 Estimated rent

    Home value

    $494,800

    $470,000 - $524,000

    $3,183/mo

    Zestimate® history
    Loading
    Loading...

    Owner options

    List your home for rent

    $3,183/mo

    Rent Zestimate®

    Find your next renter with Zillow Rental Manager. Plus, with online applications, you can quickly screen prospective tenants – for free.

    Learn more

    $3,183/mo

    Rent Zestimate®

    Refinance and save

    $3,691/mo

    Est. payment

    Refinancing to a lower rate could help reduce your monthly payments and save thousands over the life of the loan.

    See today's rates

    $3,691/mo

    Est. payment

    Explore your selling options

    Work with a Zillow partner agent

    Leverage their expertise and Zillow's premium Showcase listings to get your home seen by more buyers.

    Get started

    List with your own agent

    Get your home in front of millions of buyers by listing it on Zillow.

    Learn how to do it

    Sell it yourself

    Take full control of how buyers see your home on Zillow by listing For Sale by Owner (FSBO).

    List your home

    What's special

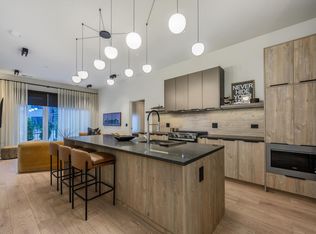
    WOW! Complete Remodel/Update of this Raised Ranch that's Walking Distance to Downtown Arlington Heights! Spacious family home with open floor plan.Kitchen is all NEW on Trend with New Cabinetry, Center Island, Lighting, Quartz Counters, Stainless Appliances, Island, Pantry Closet, Sunny Eating Area that opens to New Deck! Main floor Private Office has fresh lighting & paint & double french doors. 3 Bedrooms on Main floor are generous in size and have great closet space! ALL New Full Main floor bathroom has all the latest finishes and fixtures! FULL FINISHED Basement includes a family room that measures 55 x 12 and has a neat nook for a huge entertainment center! Large 4th Bedroom with great natural light and generous sized closet. Additional Remodeled FULL Bathroom in basement with distinct tile work. Oversized utility room has laundry and sink plus a huge space for storage! Add'l storage found under the stairs. Bonus: 3 car garage! WALK TO Train, Downtown Shops & Dining, Grade School & Middle School, Plus Library and great Parks! Lawn service and snow plowing included. New driveway to be installed this November 2019 and new fence, all weather permitting. NOTE: A 725 Minimum Credit Score - NO Exceptions. Absolutely No Pets.

    Facts & features

    Interior

    Bedrooms & bathrooms
    • Bedrooms: 4
    • Bathrooms: 2
    Heating
    • Forced air, Gas
    Cooling
    • Central
    Appliances
    • Included: Dishwasher, Dryer, Garbage disposal, Range / Oven, Refrigerator, Washer
    • Laundry: In Unit
    Features
    • Flooring: Tile, Other, Hardwood
    Interior area
    • Total interior livable area: 1,516 sqft

    Property

    Parking
    • Total spaces: 3
    • Parking features: Garage - Detached
    Features
    • Exterior features: Brick
    Lot
    • Size: 10,540 Square Feet
    Details
    • Parcel number: 0329127006

    Construction

    Type & style
    • Home type: SingleFamily
    Materials
    • Roof: Asphalt
    Condition
    • Year built: 1977

    Community & HOA

    Location
    • Region: Arlington Heights

    Financial & listing details

    • Price per square foot: $330/sqft
    • Tax assessed value: $400,000
    • Annual tax amount: $11,515

    Price history

    DateEventPrice
    9/4/2026Sold$500,000+75.4%$330/sqft
    Source: Public Record Report a problem
    2/15/2020Listing removed$2,850$2/sqft
    Source: @properties #10549493 Report a problem
    10/31/2019Listed for rent$2,850$2/sqft
    Source: @properties #10549493 Report a problem
    2/27/2019Sold$285,000-25%$188/sqft
    Source: Public Record Report a problem
    8/1/2007Sold$380,000+36%$251/sqft
    Source: MRED as distributed by MLS GRID #06493576 Report a problem
    3/22/2004Sold$279,500+33.1%$184/sqft
    Source: Public Record Report a problem
    8/10/1999Sold$210,000$139/sqft
    Source: Public Record Report a problem

    Public tax history

    YearProperty taxesTax assessment
    2024$11,515 +5.2%$40,000
    2023$10,950 +3.8%$40,000
    2022$10,546 +25.8%$40,000 +43.7%
    2021$8,381 +2.7%$27,842
    2020$8,164 +13.3%$27,842 -9.8%
    2019$7,204 -39%$30,868 -29.7%
    2018$11,812 +1%$43,913
    2017$11,691 +4.9%$43,913
    2016$11,140 +18.5%$43,913 +27.5%
    2015$9,398 +2.8%$34,452
    2014$9,139 +2.8%$34,452
    2013$8,893 -1%$34,452 -7.3%
    2012$8,986 +6.5%$37,151 -5.9%
    2011$8,437 +2.4%$39,480
    2010$8,238 +24.1%$39,480 +11.7%
    2009$6,637 +10.5%$35,340 -7%
    2008$6,004 -22.3%$38,000
    2007$7,727 +35.6%$38,000 +36%
    2006$5,700 +1.1%$27,950
    2005$5,640 +6.3%$27,950
    2004$5,308 -3.9%$27,950 +2.2%
    2003$5,524 +3.2%$27,351
    2002$5,354 +24.1%$27,351
    2001$4,315 -1.7%$27,351 +30.2%
    2000$4,391 +40.9%$20,999 -3.1%
    1999$3,117 $21,668
    Find assessor info on the county website

    Neighborhood: 60004

    Nearby schools

    GreatSchools rating
    Schools provided by the listing agent
    • Elementary: Olive-Mary Stitt School
    • High: John Hersey High School

    Source: The MLS. This data may not be complete. We recommend contacting the local school district to confirm school assignments for this home.

    Get a cash offer in 3 minutes
    Find out how much your home could sell for in as little as 3 minutes with a no-obligation cash offer.
    Estimated market value

    $494,800

    Get a cash offer in 3 minutes
    Find out how much your home could sell for in as little as 3 minutes with a no-obligation cash offer.
    Estimated market value

    $494,800