If you're looking for the perfect pool home to enjoy in time for winter (wink, wink), this house is for you! Seriously though, the inside provides a warm, cozy retreat for the winter, and you'll dream of when you can swap sweats for swimsuits! Welcome to 1001 N Cedar Park Cir. With more than 3,400 sq. ft. spread out on three floors, there's so much space in this home! Inside the front door is a two-story entryway with the staircase to the second floor. To the right of the staircase is a private study with french doors for those who need a home office. To the left of the staircase is a formal dining room connected to the kitchen. Host all of the holiday dinners in this spacious kitchen that has enough room for another smaller dining table. Complete with a gas stove, granite countertops, and stainless steel appliances that stay for the new owner. You won't even mind doing dishes as the window over the sink overlooks the backyard, pool, and neighborhood lake, catching beautiful sunsets to the west. The open concept flows to an open family room with a two-story ceiling! The wall of windows provides so much natural light, and nearly EVERY window in the house is NEW! Cozy up around the gas fireplace and dream of when you can lounge poolside. The second floor is the private retreat for residents. There are three bedrooms and one hall bathroom with a tub/shower combo and double sinks. And the primary bedroom is the true gem of this home! Not only is it large enough to comfortably fit a king-size bed and other furniture, it has a sitting area to create a private reading or TV nook. Open the door and step out onto the soaring balcony with the water view. Double closets mean never having to switch out the summer/winter wardrobes. The ensuite has a large jetted tub with a single sink on each side. Separated by a door is the standup shower. Another treat: The laundry room is upstairs so no hauling clothes up and down stairs AND it's connected to the primary bathroom! Down two flights to the basement, the new owner has the freedom to customize this space. With a built-in wine cabinet across one wall, add a bar for guests and finish with a big screen TV. The basement living room views out on the pool while the fifth bedroom has a door for walkout basement access. Other perks of this home are its location on a corner lot of a cul-de-sac and overlooking the neighborhood pond. It has a three-car garage, and this home is in the Goddard school district, close to the new Northwest YMCA facilities and near New Market Square for shopping and dining. In addition to nearly all new windows, the floors have been replaced with luxury vinyl planks as well. And, if you love Christmas, you're within walking distance of Candycane Lane!
Sold-co-op w/mbr
Price Unknown
1001 N Cedar Park Cir, Wichita, KS 67235
5beds
3,388sqft
Single Family Onsite Built
Built in 1997
0.25 Acres Lot
$422,400 Zestimate®
$--/sqft
$2,434 Estimated rent
Home value
$422,400
$384,000 - $465,000
$2,434/mo
Zestimate® history
Owner options
List your home for rent
$2,434/mo
Rent Zestimate®
Find your next renter with Zillow Rental Manager. Plus, with online applications, you can quickly screen prospective tenants – for free.
$2,434/mo
Rent Zestimate®
Refinance and save
$650/mo
Est. payment
Refinancing to a lower rate could help reduce your monthly payments and save thousands over the life of the loan.
$650/mo
Est. payment
Explore your selling options
Work with a Zillow partner agent
Leverage their expertise and Zillow's premium Showcase listings to get your home seen by more buyers.
Get startedList with your own agent
Get your home in front of millions of buyers by listing it on Zillow.
Learn how to do itSell it yourself
Take full control of how buyers see your home on Zillow by listing For Sale by Owner (FSBO).
List your homeWhat's special
Zillow last checked:
Listing updated:
Listed by:
Cari Westhoff CELL:316-570-4338,
Cloud 9 Realty Group, LLC
Bought with:
Nichole LaFond, SP00236751
Source: SCKMLS as distributed by MLS GRID,MLS#: 647468
Facts & features
Interior
Bedrooms & bathrooms
- Bedrooms: 5
- Bathrooms: 4
- Full bathrooms: 3
- 1/2 bathrooms: 1
Primary bedroom
- Description: Luxury Vinyl
- Level: Upper
- Area: 638.42
- Dimensions: 23'6" x 27'2"
Bedroom
- Description: Wood Laminate
- Level: Basement
- Area: 156.09
- Dimensions: 14'1" x 11'1"
Bedroom
- Description: Luxury Vinyl
- Level: Upper
- Area: 133.17
- Dimensions: 12'7" x 10'7"
Bedroom
- Description: Luxury Vinyl
- Level: Upper
- Area: 138.42
- Dimensions: 11'0" x 12'7"
Bedroom
- Description: Luxury Vinyl
- Level: Upper
- Area: 145.44
- Dimensions: 12'10" x 11'4"
Dining room
- Description: Luxury Vinyl
- Level: Main
- Area: 176.58
- Dimensions: 13'0" x 13'7"
Kitchen
- Description: Luxury Vinyl
- Level: Main
- Area: 165.63
- Dimensions: 13'3" x 12'6"
Laundry
- Description: Luxury Vinyl
- Level: Upper
- Area: 48.94
- Dimensions: 6'9" x 7'3"
Living room
- Description: Luxury Vinyl
- Level: Main
- Area: 323.94
- Dimensions: 17'9" x 18'3"
Living room
- Description: Concrete
- Level: Basement
- Area: 547.02
- Dimensions: 30'3" x 18'1"
Office
- Description: Luxury Vinyl
- Level: Main
- Area: 175.5
- Dimensions: 13'6" x 13'0"
Heating
- Forced Air, Fireplace(s), Natural Gas
Cooling
- Central Air, Electric
Appliances
- Included: Dishwasher, Disposal, Microwave, Refrigerator, Range
- Laundry: Upper Level, Laundry Room, 220 equipment
Features
- Ceiling Fan(s), Walk-In Closet(s), Vaulted Ceiling(s)
- Flooring: Laminate
- Doors: Storm Door(s)
- Windows: Window Coverings-Part
- Basement: Finished
- Number of fireplaces: 1
- Fireplace features: One, Living Room, Gas
Interior area
- Total interior livable area: 3,388 sqft
- Finished area above ground: 2,288
- Finished area below ground: 1,100
Property
Parking
- Total spaces: 3
- Parking features: Attached, Garage Door Opener, Side Load
- Garage spaces: 3
Features
- Levels: Two
- Stories: 2
- Patio & porch: Deck
- Exterior features: Balcony, Guttering - ALL, Sprinkler System
- Has private pool: Yes
- Pool features: In Ground, Outdoor Pool
- Fencing: Wrought Iron
- On waterfront: Yes
- Waterfront features: Pond/Lake, Waterfront
Lot
- Size: 0.25 Acres
- Features: Corner Lot, Cul-De-Sac
Details
- Parcel number: 201730871461304101018.00
Construction
Type & style
- Home type: SingleFamily
- Architectural style: Traditional
- Property subtype: Single Family Onsite Built
Materials
- Frame
- Foundation: Full, View Out, Walk Out Below Grade
- Roof: Composition
Condition
- Year built: 1997
Utilities & green energy
- Gas: Natural Gas Available
- Utilities for property: Sewer Available, Natural Gas Available, Public
Community & HOA
Community
- Features: Lake
- Security: Security System
- Subdivision: BUCKHEAD
HOA
- Has HOA: Yes
- Services included: Gen. Upkeep for Common Ar
- HOA fee: $650 annually
Location
- Region: Wichita
Financial & listing details
- Tax assessed value: $408,000
- Annual tax amount: $5,181
- Date on market: 11/15/2024
- Cumulative days on market: 35 days
- Ownership: Individual
- Road surface type: Paved
Price history
Price history is unavailable.
Public tax history
| Year | Property taxes | Tax assessment |
|---|---|---|
| 2025 | $5,290 +4% | $46,920 +5% |
| 2024 | $5,088 -2% | $44,684 |
| 2023 | $5,190 +22.2% | $44,684 |
| 2022 | $4,247 -0.7% | -- |
| 2021 | $4,278 +12.7% | -- |
| 2020 | $3,797 +2.7% | $32,005 +3.4% |
| 2019 | $3,696 +2.5% | $30,959 +4% |
| 2018 | $3,606 -1.2% | $29,762 |
| 2017 | $3,649 +107% | -- |
| 2016 | $1,763 -49.1% | -- |
| 2015 | $3,465 -4.2% | -- |
| 2014 | $3,618 | -- |
| 2013 | -- | -- |
| 2012 | -- | -- |
| 2011 | -- | $29,900 |
| 2008 | -- | $29,900 |
| 2007 | -- | $29,900 |
| 2006 | -- | $29,900 +11.3% |
| 2005 | -- | $26,876 +3% |
| 2004 | -- | $26,094 |
| 2003 | -- | $26,094 +3% |
| 2002 | -- | $25,335 +13.5% |
| 2000 | -- | $22,322 |
Find assessor info on the county website
Neighborhood: 67235
Nearby homes
- $390,8004 bd3 ba3.1k sqft1005 N Cedar Park Cir, Wichita, KS 67235Off Market
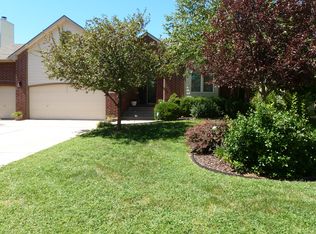
- $386,0005 bd3 ba3.1k sqft1009 N Cedar Park Cir, Wichita, KS 67235Off Market

- $317,8003 bd2 ba1.6k sqft1006 N Cedar Park Cir, Wichita, KS 67235Off Market
- $391,9004 bd2 ba2.9k sqft1002 N Cedar Park Cir, Wichita, KS 67235Off Market

- $385,7004 bd3 ba2.8k sqft913 N Cedar Park St, Wichita, KS 67235Off Market
- $381,5004 bd3 ba2.8k sqft913 N Cedar Park, Wichita, KS 67235Off Market
- $387,8005 bd4 ba3.2k sqft1010 N Cedar Park Cir, Wichita, KS 67235Off Market
- $--4 bd4 ba3.5k sqft1013 N Cedar Park Cir, Wichita, KS 67235Sold
Nearby schools
GreatSchools rating
- 9/10Apollo Elementary SchoolGrades: PK-4Distance: 3.1 mi
- 8/10Dwight D. Eisenhower Middle SchoolGrades: 7-8Distance: 3 mi
- 8/10Eisenhower High SchoolGrades: 9-12Distance: 3.3 mi
Schools provided by the listing agent
- Elementary: Apollo
- Middle: Eisenhower
- High: Dwight D. Eisenhower
Source: SCKMLS as distributed by MLS GRID. This data may not be complete. We recommend contacting the local school district to confirm school assignments for this home.
Sell for more on Zillow
Get a Zillow Showcase℠ listing at no additional cost and you could sell for .
$422,400
2% more
+$8,448
With Zillow Showcase(estimated)
$430,848
- Kansas
- Sedgwick County
- Wichita
- 67235
- 1001 N Cedar Park Cir
Nearby cities
Nearby neighborhoods
Nearby zip codes
Other Wichita Topics
