This lovely 3 bed, 2.5 bath home is truly an entertainer's paradise, featuring an incredible indoor/outdoor setup with a pergola, an oversized hot tub, outdoor kitchen, and an impressive 10.5-foot-deep inground pool. The pool area and the pergola/covered patio features a pebble epoxy flooring resembling a riverbed and is nonslip. Inside, you'll find two spacious living areas, a cozy pellet stove, and a well-designed kitchen open to the dining and pergola area. All bedrooms offer walk-in closets, and the primary suite includes a walk-in shower. The home is exceptionally well maintained with abundant storage and quality finishes throughout. Situated on over an acre, the fully fenced property boasts mature trees-including pecan trees- and a large 30 x 32 shop, lovely landscaped yard, making it as functional as it is beautiful
For sale
$419,000
1001 N Hopi St, Chouteau, OK 74337
3beds
3,136sqft
Single Family Residence
Built in 1985
1.05 Acres Lot
$407,400 Zestimate®
$134/sqft
$-- HOA
What's special
Outdoor kitchenQuality finishes throughoutLovely landscaped yardFully fenced propertyOversized hot tubAbundant storageCozy pellet stove
- 165 days
- 246
- 10
Zillow last checked:
Listing updated:
Listed by:
Karla J Meislahn 918-638-5894,
Coldwell Banker Select
Source: MLS Technology, Inc.,MLS#: 2610095 Originating MLS: MLS Technology
Originating MLS: MLS TechnologyFacts & features
Interior
Bedrooms & bathrooms
- Bedrooms: 3
- Bathrooms: 3
- Full bathrooms: 2
- 1/2 bathrooms: 1
Primary bedroom
- Description: Master Bedroom,Private Bath,Walk-in Closet
- Level: First
Bedroom
- Description: Bedroom,Walk-in Closet
- Level: First
Bedroom
- Description: Bedroom,Walk-in Closet
- Level: First
Primary bathroom
- Description: Master Bath,Double Sink,Full Bath,Shower Only,Whirlpool
- Level: First
Bathroom
- Description: Hall Bath,Bathtub,Full Bath
- Level: First
Bonus room
- Description: Additional Room,Florida
- Level: First
Den
- Description: Den/Family Room,Bookcase
- Level: First
Dining room
- Description: Dining Room,Breakfast
- Level: First
Kitchen
- Description: Kitchen,Pantry
- Level: First
Living room
- Description: Living Room,Fireplace,Great Room
- Level: First
Utility room
- Description: Utility Room,Inside
- Level: First
Heating
- Central, Gas
Cooling
- Central Air
Appliances
- Included: Built-In Oven, Dishwasher, Disposal, Gas Water Heater, Oven, Range, Refrigerator
- Laundry: Washer Hookup, Electric Dryer Hookup
Features
- High Speed Internet, Hot Tub/Spa, Laminate Counters, Vaulted Ceiling(s), Wired for Data, Ceiling Fan(s), Electric Oven Connection, Electric Range Connection, Programmable Thermostat
- Flooring: Carpet, Other, Tile
- Doors: Insulated Doors
- Windows: Vinyl
- Basement: None
- Number of fireplaces: 1
- Fireplace features: Other
Interior area
- Total structure area: 3,136
- Total interior livable area: 3,136 sqft
Video & virtual tour
Property
Parking
- Total spaces: 2
- Parking features: Attached, Garage, Circular Driveway
- Attached garage spaces: 2
Features
- Levels: One
- Stories: 1
- Patio & porch: Covered, Enclosed, Patio, Porch
- Exterior features: Lighting, Outdoor Grill, Outdoor Kitchen, Rain Gutters, Satellite Dish
- Pool features: Gunite, In Ground
- Has spa: Yes
- Spa features: Hot Tub
- Fencing: Chain Link,Full
Lot
- Size: 1.05 Acres
- Features: Mature Trees
Details
- Additional structures: Workshop, Pergola
- Parcel number: C01000058000001000
Construction
Type & style
- Home type: SingleFamily
- Architectural style: Contemporary
- Property subtype: Single Family Residence
Materials
- Brick, Wood Frame
- Foundation: Slab
- Roof: Metal
Condition
- Year built: 1985
Utilities & green energy
- Sewer: Septic Tank
- Water: Public
- Utilities for property: Electricity Available, Natural Gas Available, Water Available
Green energy
- Energy efficient items: Doors, Insulation
Community & HOA
Community
- Features: Gutter(s), Sidewalks
- Security: No Safety Shelter, Security System Owned, Smoke Detector(s)
- Subdivision: Chouteau Hills
HOA
- Has HOA: No
Location
- Region: Chouteau
Financial & listing details
- Price per square foot: $134/sqft
- Tax assessed value: $359,598
- Annual tax amount: $1,720
- Date on market: 3/23/2026
- Cumulative days on market: 165 days
- Listing terms: Conventional,FHA,USDA Loan,VA Loan
Estimated market value
$407,400
$387,000 - $428,000
$3,047/mo
Price history
| Date | Event | Price |
|---|---|---|
| 5/18/2026 | Price change | $419,000-1.4%$134/sqft |
Source:  MLS Technology, Inc. #2610095 Report a problem MLS Technology, Inc. #2610095 Report a problem | ||
| 3/23/2026 | Listed for sale | $425,000$136/sqft |
Source: MLS Technology, Inc. #2610095 Report a problem | ||
Public tax history
| Year | Property taxes | Tax assessment |
|---|---|---|
| 2025 | $1,720 +10.5% | $19,860 +5% |
| 2024 | $1,557 +8.4% | $18,915 +10.2% |
| 2023 | $1,436 +5.6% | $17,168 +3% |
| 2022 | $1,360 -1.7% | $16,669 +3% |
| 2021 | $1,384 +9.1% | $16,182 +3% |
| 2020 | $1,269 +5% | $15,712 +3% |
| 2019 | $1,209 +6.2% | $15,254 +6.1% |
| 2017 | $1,138 +2.5% | $14,378 +3% |
| 2016 | $1,110 -0.1% | $13,960 +3% |
| 2015 | $1,111 +3.2% | $13,553 +3% |
| 2014 | $1,077 +21.6% | $13,159 +3% |
| 2013 | $886 +3.2% | $12,775 +3% |
| 2012 | $858 +6.4% | $12,404 +5% |
| 2011 | $806 +0.2% | $11,813 |
| 2010 | $804 | $11,813 |
| 2009 | $804 -0.5% | $11,813 |
| 2008 | $808 +3.9% | $11,813 +5% |
| 2007 | $778 | $11,250 |
Find assessor info on the county website
Monthly payment
Est. payment
Payment breakdown
Explore the cost of this home by adjusting the details. Changes won't be saved.Climate risks
Neighborhood: 74337
Nearby schools
Schools provided by the listing agent
- Elementary: Chouteau Mazie
- High: Chouteau Mazie
- District: Chouteau-Mazie - Sch Dist (M2)
Source: MLS Technology, Inc.. This data may not be complete. We recommend contacting the local school district to confirm school assignments for this home.


Similar homes
- $459,0004 bd3 ba3.9k sqft1701 N Hopi St, Chouteau, OK 74337For Sale
 MLS ID #2619510, Kimm Kennon, Lakeland Real Estate NEOK. MLS Technology, Inc.
 - $399,9003 bd2 ba2.4k sqft302 N Gas St, Mazie, OK 74337For Sale
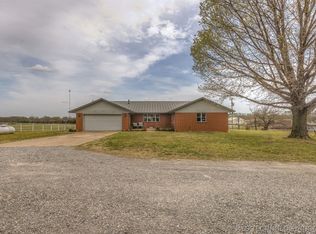 MLS ID #2631434, Kristin Bryan Bell, Keller Williams Preferred. MLS Technology, Inc.
 - $305,0003 bd3 ba2.1k sqft310 Tribute Trl, Chouteau, OK 74337For Sale
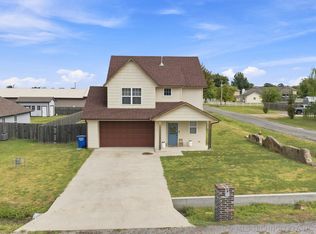 MLS ID #2631255, Sarah Dilks, Realty One Group Dreamers. MLS Technology, Inc.
 - $360,0003 bd2 ba1.7k sqft2688 W 627th, Chouteau, OK 74337For Sale
 MLS ID #2631718, Debbie Jean Brewster, C21/First Choice Realty. MLS Technology, Inc.
