Skip main navigation
Active
  • $499,000

    1001 Hovis Street, Mountain Grove, MO 65711

    3beds
    3,232sqft
    : 
    $2,963/mo
    Get pre-qualified
    Single Family Residence
    Built in 1992
    0.98 Acres Lot
    $-- Zestimate®
    $154/sqft
    $-- HOA

    What's special

    Fenced backyardLarge deck areaQuartz countertopsHigh-end finishesGenerous bedroom sizesMultiple bathroomsWell-appointed primary suite
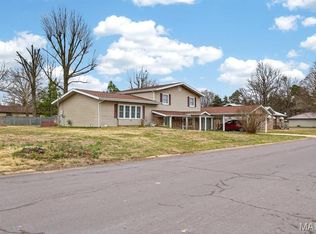
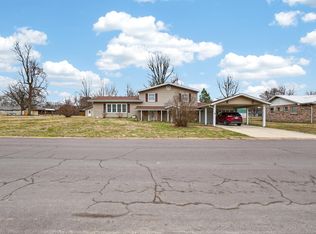
    Welcome to this beautifully maintained 3-bedroom, 2 full bath, 2 half bath home, situated on a spacious and manicured lot just shy of an acre. Designed for both comfort and functionality, this property offers high-end finishes and exceptional amenities throughout. Step inside to find an open and inviting floor plan with quartz countertops featured throughout the home, beautiful Harwood floors and solid wood doors blending modern elegance with everyday practicality. The home offers generous bedroom sizes, including a well-appointed primary suite, and multiple bathrooms to accommodate family and guests alike. An attached oversized 2-car garage provides convenience, while the standout feature is the detached 3-car garage/shop--complete with its own bathroom--ideal for hobbyists and extra storage, or any need you might have. Outside, the large deck area and fenced backyard offers privacy and room to enjoy the outdoors plenty of space to garden if you like. This property combines the best of both indoor and outdoor living in a well-established and desirable location. Don't miss this rare opportunity to own a move-in ready, quality home with room to grow and space to thrive.
    362 days
    |
    85
    |
    1
    |

    Zillow last checked:

    Listing updated:

    Listed by:

    Julie A. Thompson 417-349-0213,

    RE/MAX Farm and Home

    Source: SOMOMLS as distributed by MLS GRID,MLS#: 60301287MLS Logo

      Facts & features

      Interior

      Bedrooms & bathrooms
      • Bedrooms: 3
      • Bathrooms: 4
      • Full bathrooms: 2
      • 1/2 bathrooms: 2
      Rooms
      • Room types: Master Bedroom, Workshop
      Heating
      • Forced Air, Natural Gas
      Cooling
      • Central Air
      Appliances
      • Included: Dishwasher, Free-Standing Electric Oven, Exhaust Fan, Refrigerator, Microwave, Disposal
      • Laundry: Main Level, W/D Hookup
      Features
      • Walk-in Shower, Quartz Counters, Vaulted Ceiling(s), Walk-In Closet(s)
      • Flooring: Carpet, Tile, Hardwood
      • Doors: Storm Door(s)
      • Windows: Blinds
      • Has basement: No
      • Has fireplace: Yes
      • Fireplace features: Electric
      Interior area
      • Total structure area: 3,232
      • Total interior livable area: 3,232 sqft
      • Finished area above ground: 3,232
      • Finished area below ground: 0

      Property

      Parking
      • Total spaces: 5
      • Parking features: Additional Parking, Paved, Garage Faces Front
      • Attached garage spaces: 5
      Features
      • Levels: One and One Half
      • Stories: 2
      • Patio & porch: Covered, Deck
      • Exterior features: Rain Gutters, Garden
      • Fencing: Wire
      Lot
      • Size: 0.98 Acres
      • Features: Landscaped, Level, Paved
      Details
      • Additional structures: Shed(s)
      • Parcel number: 212.0044005008.02

      Construction

      Type & style
      • Home type: SingleFamily
      • Property subtype: Single Family Residence
      Materials
      • Brick, Vinyl Siding
      • Foundation: Poured Concrete
      • Roof: Composition
      Condition
      • Year built: 1992

      Utilities & green energy

      • Sewer: Public Sewer
      • Water: Public

      Community & HOA

      Community
      • Subdivision: N/A
      Location
      • Region: Mountain Grove

      Financial & listing details

      • Price per square foot: $154/sqft
      • Tax assessed value: $51,090
      • Annual tax amount: $1,412
      • Date on market: 8/3/2025
      • Listing terms: Cash,VA Loan,USDA/RD,FHA,Conventional
      • Road surface type: Asphalt

        Estimated market value

        Not available

        Estimated sales range

        Not available

        Not available

        Price history

        DateEventPrice
        8/3/2025Listed for sale$499,000$154/sqft
        Source: SOMOMLS as distributed by MLS GRID #60301287 Report a problem

        Public tax history

        YearProperty taxesTax assessment
        2025-- $51,090 +12.8%
        2024$1,413 -0.4%$45,310
        2023$1,419 +7.5%$45,310 +9%
        2022$1,320 +1.5%$41,550
        2021$1,300 +7.1%$41,550 +8.6%
        2020$1,214 +121286%$38,270
        2019$1 $38,270 +3.2%
        2018-- $37,100
        2017-- $37,100 -3.9%
        2016-- $38,610
        Find assessor info on the county website

        Monthly payment

        Est. payment

        Payment breakdown

        Explore the cost of this home by adjusting the details. Changes won't be saved.
        All calculations are estimates and provided by Zillow, Inc. for informational purposes only. Actual amounts may vary.
        HOA fees may include property taxes on listings classified as Co-Ops. Contact the listing agent and/or owner for fee details.
        Mortgage interest rates are dependent on a number of factors, including credit score, down payment, and repayment length. Interest rate data provided by Zillow Group Marketplace, Inc. as of 1/1/1970 from various mortgage lenders with which we have lead or other similar arrangements; the Estimated Payment is an average of those rates.
        See how much you could borrow to make a competitive offer.

        Climate risks

        Neighborhood: 65711

        Getting around

        29 / 100
        Car-Dependent
        34 / 100
        Somewhat Bikeable

        Nearby schools

        GreatSchools rating
        Schools provided by the listing agent
        • Elementary: Mountain Grove
        • Middle: Mountain Grove
        • High: Mountain Grove

        Source: SOMOMLS as distributed by MLS GRID. This data may not be complete. We recommend contacting the local school district to confirm school assignments for this home.

        A local agent can set up tours, give advice and negotiate with sellers.

        Browse local experts

        Similar homes