Skip main navigation
Off market
  • $431,300

    1001 N Kansas Ave, Hastings, NE 68901

    5beds
    3,699sqft
    SingleFamily
    Built in 1920
    0.29 Acres Lot
    $431,300 Zestimate®
    $117/sqft
    $2,442 Estimated rent

    Home value

    $431,300

    $405,000 - $461,000

    $2,442/mo

    Zestimate® history
    Loading
    Loading...

    Owner options

    List your home for rent

    $2,442/mo

    Rent Zestimate®

    Find your next renter with Zillow Rental Manager. Plus, with online applications, you can quickly screen prospective tenants – for free.

    Learn more

    $2,442/mo

    Rent Zestimate®

    Refinance and save

    $2,892/mo

    Est. payment

    Refinancing to a lower rate could help reduce your monthly payments and save thousands over the life of the loan.

    See today's rates

    $2,892/mo

    Est. payment

    Explore your selling options

    Work with a Zillow partner agent

    Leverage their expertise and Zillow's premium Showcase listings to get your home seen by more buyers.

    Get started

    List with your own agent

    Get your home in front of millions of buyers by listing it on Zillow.

    Learn how to do it

    Sell it yourself

    Take full control of how buyers see your home on Zillow by listing For Sale by Owner (FSBO).

    List your home

    What's special

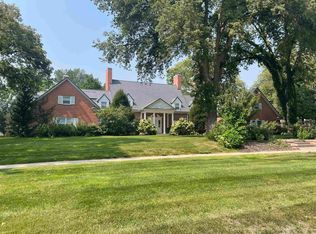
    Built in 1920, this steel beam and block-brick foundation home is a solid piece of history. Newly renovated with fresh and modern updates, this classic home is looking for its new owners. A wrap-around porch extends around the side of the home, as you are greeted at the new front door and entry. Fully refinished stairs and custom tile work accent the vintage crown moldings of the foyer. To your left, you will enter the bright and airy formal living room, containing custom crown moldings, 9 ft ceilings, and a beautiful gas fireplace with custom hand-carved ornaments. Across the room, you will enter the informal living room & study. Surround sound system and updated lighting created a cozy theater space for gatherings. Sliding glass doors allow access to the wrap-around porch from both living room areas. A small private office or bedroom, complete with a full bathroom, can be found off the informal living room study space. To the right, the newly updated country-style kitchen is complete with two built-in pantries, butcher block prep station, granite countertops, and center island. To round out your first floor tour, you will see an exquisite formal dining room complete with custom built-in china cabinet, a family friendly mudroom space, and a cozy powder room near the back entry. The basement stairs are located between the kitchen and foyer, and have a private entrance from the exterior of the home. Perfect for anyone looking for an income property space. This lower level has new, water-resistant flooring and updated light fixtures, fresh paint and expansive built-in storage. There is also a custom king-size hideaway bed built into the wall, and a full bathroom for guests. The lower level also contains a utility/work room space for added storage. Upstairs we find 3 large and fully renovated kids bedrooms, a spacious laundry, two linen closets, a full bath, and of course, the master suite which includes a luxurious walk-in closet and full ensuite. New lighting, ceiling fans, flooring, and window blinds throughout, create a bright and airy feel to this home. Smart-home thermostats, doorbells, exterior lighting & detectors are just a few of the modern updates. The exterior of the property was freshly repainted in 2019, and brand new seamless gutters added at the same time. The roof consists of 1.5 inch, hail resistant shake shingles, designed for durability. In addition to the two-car detached garage, there is also a single-car detached garage in the shared alley space that is included in an easement. Due to client and career privacy requirements, we ask that no photos are taken while viewing the home. Showings will be by appointment only, with 24-hour notice. Property has been pre-inspected by a licensed inspector on 1/18/21. Square footage may slightly differ from assessor.

    This property is off market, which means it's not currently listed for sale or rent on Zillow. This may be different from what's available on other websites or public sources.
    Facts & features

    Interior

    Bedrooms & bathrooms
    • Bedrooms: 5
    • Bathrooms: 5
    • Full bathrooms: 4
    • 1/2 bathrooms: 1
    Heating
    • Forced air, Other
    Cooling
    • Central
    Appliances
    • Included: Dishwasher, Dryer, Garbage disposal, Refrigerator, Washer
    Features
    • Flooring: Hardwood
    • Basement: Partially finished
    • Has fireplace: Yes
    Interior area
    • Total interior livable area: 3,699 sqft

    Property

    Parking
    • Total spaces: 3
    • Parking features: Garage - Detached
    Features
    • Exterior features: Other
    Lot
    • Size: 0.29 Acres
    Details
    • Parcel number: 010012338

    Construction

    Type & style
    • Home type: SingleFamily
    Materials
    • Foundation: Concrete
    • Roof: Shake / Shingle
    Condition
    • Year built: 1920

    Community & HOA

    Location
    • Region: Hastings

    Financial & listing details

    • Price per square foot: $117/sqft
    • Tax assessed value: $317,030
    • Annual tax amount: $4,957

    Price history

    DateEventPrice
    5/3/2021Sold$364,000-3.8%$98/sqft
    Source: Agent Provided Report a problem
    4/5/2021Pending sale$378,500$102/sqft
    Source: My State MLS #10963003 Report a problem
    3/12/2021Price change$378,500-2.2%$102/sqft
    Source: My State MLS #10963003 Report a problem
    2/20/2021Price change$386,900-2%$105/sqft
    Source: Mach 1 Realty #10963003 Report a problem
    1/7/2021Listed for sale$394,900+104.6%$107/sqft
    Source: My State MLS #10963003 Report a problem
    9/14/2015Sold$193,000-8.1%$52/sqft
    Source: Public Record Report a problem
    8/20/2011Listing removed$209,900$57/sqft
    Source: Coldwell Banker Town & Country Realty of Hastings, Inc. #20110183 Report a problem
    7/31/2011Price change$209,900-4.2%$57/sqft
    Source: Town & Country Realty of Hastings #20110183 Report a problem
    6/23/2011Price change$219,000-4.7%$59/sqft
    Source: Town & Country Realty of Hastings #20110183 Report a problem
    5/12/2011Listed for sale$229,900$62/sqft
    Source: Town & Country Realty of Hastings #20110183 Report a problem

    Public tax history

    YearProperty taxesTax assessment
    2025$4,957 +2.8%$317,030 +5.3%
    2024$4,822 -17%$301,186 +7%
    2023$5,807 -0.3%$281,407 +8.8%
    2022$5,825 +15.8%$258,576 +12.7%
    2021$5,032 +1.3%$229,449 +4.3%
    2020$4,967 +9.2%$219,915 +7.9%
    2018$4,547 +9.9%$203,795 +5.6%
    2017$4,136 $193,000
    2016-- $193,000 -6.9%
    2011-- $207,220
    2010$4,649 +1.6%$207,220
    2009$4,574 $207,220
    Find assessor info on the county website

    Neighborhood: 68901

    Nearby schools

    GreatSchools rating
    Schools provided by the listing agent
    • Elementary: Longfellow
    • District: HASTINGS PUBLIC SCHOOLS

    Source: The MLS. This data may not be complete. We recommend contacting the local school district to confirm school assignments for this home.

    Get pre-qualified for a loan
    At Zillow Home Loans, we can pre-qualify you in as little as 5 minutes with no impact to your credit score.

    An equal housing lender. NMLS #10287.
