Fantastic opportunity for investors or home owners to reinvent this home's story. Charming craftsman style historic 1916 home located in the Business Neighborhood district of Walnut Cove. Zoned for light office/retail, you can live and/or work in the quaint Walnut Cove downtown. Features include: Fenced pasture area with small barn, 2 car garage with apartment studio above, Spacious home with built ins, fireplaces, hardwoods, covered front porch, dining room, main level primary, laundry room, garden space, and attic storage. Enjoy the flat, partially fenced acre plus lot! The home and garage are in need of TLC and the property is priced to sell as is. See agent only.
Sold for $219,900
Zestimate®
$219,900
1001 N Main St, Walnut Cove, NC 27052
4beds
2,686sqft
Stick/Site Built, Residential, Single Family Residence
Built in 1916
1.09 Acres Lot
$219,900 Zestimate®
$--/sqft
$1,986 Estimated rent
Home value
$219,900
Estimated sales range
Not available
$1,986/mo
Zestimate® history
Owner options
List your home for rent
$1,986/mo
Rent Zestimate®
Find your next renter with Zillow Rental Manager. Plus, with online applications, you can quickly screen prospective tenants – for free.
$1,986/mo
Rent Zestimate®
Refinance and save
$1,430/mo
Est. payment
Refinancing to a lower rate could help reduce your monthly payments and save thousands over the life of the loan.
$1,430/mo
Est. payment
Explore your selling options
Work with a Zillow partner agent
Leverage their expertise and Zillow's premium Showcase listings to get your home seen by more buyers.
Get startedList with your own agent
Get your home in front of millions of buyers by listing it on Zillow.
Learn how to do itSell it yourself
Take full control of how buyers see your home on Zillow by listing For Sale by Owner (FSBO).
List your homeWhat's special
Garden spaceCovered front porchLaundry roomAttic storageMain level primaryDining room
Zillow last checked:
Listing updated:
Listed by:
Teresa Blackburn 336-618-0182,
Keller Williams Realty Elite
Bought with:
Kathy Choi-Rogers, 325568
Keller Williams Realty Elite
Source: Triad MLS,MLS#: 1234026
Facts & features
Interior
Bedrooms & bathrooms
- Bedrooms: 4
- Bathrooms: 2
- Full bathrooms: 2
- Main level bathrooms: 1
Primary bedroom
- Level: Main
- Dimensions: 19.5 x 13.08
Bedroom 2
- Level: Second
- Dimensions: 15.83 x 13.5
Bedroom 3
- Level: Second
- Dimensions: 13.83 x 13
Bedroom 4
- Level: Second
- Dimensions: 13.42 x 9
Breakfast
- Level: Main
- Dimensions: 11.33 x 7.17
Dining room
- Level: Main
- Dimensions: 13.42 x 11.92
Kitchen
- Level: Main
- Length: 18.92 Feet
Laundry
- Level: Main
- Dimensions: 7.75 x 4.5
Living room
- Level: Main
- Dimensions: 15.92 x 15
Loft
- Level: Second
- Dimensions: 14.42 x 7.5
Office
- Level: Main
- Dimensions: 15.42 x 13.08
Office
- Level: Main
- Dimensions: 9.75 x 4.58
Heating
- Forced Air, Electric
Cooling
- Central Air
Appliances
- Included: Dishwasher, Electric Water Heater
- Laundry: Dryer Connection, Main Level, Washer Hookup
Features
- Built-in Features, Ceiling Fan(s), Dead Bolt(s), Pantry
- Flooring: Vinyl, Wood
- Doors: Arched Doorways
- Basement: Crawl Space
- Attic: Pull Down Stairs
- Number of fireplaces: 3
- Fireplace features: Den, Living Room, Primary Bedroom
Interior area
- Total structure area: 2,686
- Total interior livable area: 2,686 sqft
- Finished area above ground: 2,686
Property
Parking
- Total spaces: 2
- Parking features: Driveway, Garage, Paved, Garage Door Opener, Detached
- Garage spaces: 2
- Has uncovered spaces: Yes
Accessibility
- Accessibility features: Bath Grab Bars
Features
- Levels: One and One Half
- Stories: 1
- Patio & porch: Porch
- Pool features: None
- Fencing: Fenced
Lot
- Size: 1.09 Acres
- Dimensions: 194 x 261 x 190 x 246
- Features: Level
Details
- Additional structures: Barn(s)
- Parcel number: 6963323936
- Zoning: NB-1
- Special conditions: Owner Sale
Construction
Type & style
- Home type: SingleFamily
- Property subtype: Stick/Site Built, Residential, Single Family Residence
Materials
- Brick, Vinyl Siding
Condition
- Year built: 1916
Utilities & green energy
- Sewer: Public Sewer
- Water: Public
Community & HOA
Community
- Security: Security Lights, Security System
HOA
- Has HOA: No
Location
- Region: Walnut Cove
Financial & listing details
- Tax assessed value: $265,800
- Annual tax amount: $2,804
- Date on market: 9/1/2026
- Cumulative days on market: 5 days
- Listing agreement: Exclusive Right To Sell
- Listing terms: Cash,Conventional,USDA Loan
Price history
| Date | Event | Price |
|---|---|---|
| 9/29/2026 | Sold | $219,900 |
Source:  Triad MLS #1234026 Report a problem Triad MLS #1234026 Report a problem | ||
| 9/7/2026 | Pending sale | $219,900 |
Source: Triad MLS #1234026 Report a problem | ||
| 9/1/2026 | Listed for sale | $219,900 |
Source: Triad MLS #1234026 Report a problem | ||
Public tax history
| Year | Property taxes | Tax assessment |
|---|---|---|
| 2025 | $2,691 +26.7% | $265,800 +38.9% |
| 2024 | $2,125 +4.7% | $191,400 |
| 2023 | $2,029 | $191,400 |
| 2022 | $2,029 | $191,400 |
| 2021 | $2,029 +5.2% | $191,400 +5.2% |
| 2020 | $1,928 | $181,900 +137.8% |
| 2019 | -- | $76,500 |
| 2018 | $811 | $76,500 |
| 2017 | $811 +2.5% | $76,500 +2.5% |
| 2016 | $791 | $74,600 |
| 2015 | $791 -2.6% | $74,600 |
| 2014 | $812 | $74,600 -4.5% |
| 2012 | -- | $78,100 |
| 2009 | -- | $78,100 +14.5% |
| 2008 | -- | $68,200 -0.3% |
| 2005 | $68,400 | $68,400 +16.9% |
| 2002 | -- | $58,500 |
Find assessor info on the county website
Neighborhood: 27052
Nearby homes
- $645,1004 bd8 ba694 sqft947 N Main St, Walnut Cove, NC 27052Off Market
- $204,3004 bd1 ba2.2k sqft947 N Main St, Walnut Cove, NC 27052Off Market
- $184,0002 bd1 ba1.1k sqft104 Smith St, Walnut Cove, NC 27052Sold
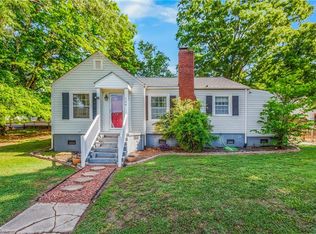
- $182,8002 bd1 ba1.1k sqft104 Smith St, Walnut Cove, NC 27052Off Market
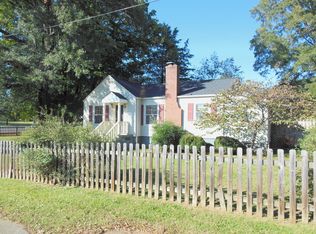
- $---- bd-- ba-- sqft1006 N Main St, Walnut Cove, NC 27052Off Market
- $554,3003 bd2 ba184 sqft1 Heritage Dr, Walnut Cove, NC 27052Off Market
- $18,8003 bd1 ba-- sqft108 Smith St, Walnut Cove, NC 27052Off Market
- $121,0003 bd1 ba1k sqft108 Smith St, Walnut Cove, NC 27052Off Market
Nearby schools
GreatSchools rating
- 4/10London ElementaryGrades: K-5Distance: 0.6 mi
- 3/10Southeastern Stokes MiddleGrades: 6-8Distance: 0.3 mi
- 6/10South Stokes HighGrades: 9-12Distance: 5.6 mi
Get a cash offer in 3 minutes
Find out how much your home could sell for in as little as 3 minutes with a no-obligation cash offer.
Estimated market value
$219,900
Get a cash offer in 3 minutes
Find out how much your home could sell for in as little as 3 minutes with a no-obligation cash offer.
Estimated market value
$219,900
- North Carolina
- Stokes County
- Walnut Cove
- 27052
- 1001 N Main St
