Don’t miss this opportunity to own a beautifully updated 1-bedroom, 1-bathroom condo in the highly desirable EastView at Ballston Metro community! Enjoy the best of city living with the added benefit of a quiet interior unit that doesn’t face a busy street. This thoughtfully maintained home features stainless steel appliances (including a brand new range and microwave), new kitchen cabinetry and faucet, and a dedicated laundry area with an in-unit washer and dryer. The bathroom includes an added towel rack for extra functionality. A sun-drenched enclosed sunroom creates the perfect spot to unwind or work from home, and one assigned underground garage parking space is included for added convenience. Enjoy top-notch amenities including a pool, hot tub, sundeck with BBQ grills, and a fully equipped fitness center. All of this just blocks from Ballston’s vibrant shopping, dining, grocery stores, and Metro access—urban living at its finest! Condo fee covers sewer, trash and water. Water heater is 2018 and HVAC is 2016, Brand new 2025 GE stove and microwave.
Sold for $375,000
$375,000
1001 N Randolph St APT 221, Arlington, VA 22201
1beds
638sqft
Condominium
Built in 2006
-- sqft lot
$382,900 Zestimate®
$588/sqft
$2,485 Estimated rent
Home value
$382,900
$356,000 - $410,000
$2,485/mo
Zestimate® history
Owner options
List your home for rent
$2,485/mo
Rent Zestimate®
Find your next renter with Zillow Rental Manager. Plus, with online applications, you can quickly screen prospective tenants – for free.
$2,485/mo
Rent Zestimate®
Refinance and save
$2,321/mo
Est. payment
Refinancing to a lower rate could help reduce your monthly payments and save thousands over the life of the loan.
$2,321/mo
Est. payment
Explore your selling options
Work with a Zillow partner agent
Leverage their expertise and Zillow's premium Showcase listings to get your home seen by more buyers.
Get startedList with your own agent
Get your home in front of millions of buyers by listing it on Zillow.
Learn how to do itSell it yourself
Take full control of how buyers see your home on Zillow by listing For Sale by Owner (FSBO).
List your homeWhat's special
Zillow last checked:
Listing updated:
Listed by:
Ahmad Ayub 703-505-1866,
Redfin Corporation
Bought with:
Jackie Fortune, 0225081438
CENTURY 21 New Millennium
Source: Bright MLS,MLS#: VAAR2058658
Facts & features
Interior
Bedrooms & bathrooms
- Bedrooms: 1
- Bathrooms: 1
- Full bathrooms: 1
- Main level bathrooms: 1
- Main level bedrooms: 1
Rooms
- Room types: Living Room, Primary Bedroom, Kitchen, Other
Primary bedroom
- Features: Flooring - Carpet
- Level: Main
Kitchen
- Features: Flooring - Tile/Brick
- Level: Main
Living room
- Features: Flooring - HardWood
- Level: Main
Other
- Features: Flooring - Tile/Brick
- Level: Main
Heating
- Forced Air, Electric
Cooling
- Central Air, Electric
Appliances
- Included: Dishwasher, Disposal, Microwave, Dryer, Washer, Cooktop, Refrigerator, Electric Water Heater
- Laundry: In Unit
Features
- Kitchen - Galley, Combination Dining/Living, Elevator, Entry Level Bedroom, Upgraded Countertops, Flat, Floor Plan - Traditional
- Flooring: Wood
- Doors: Sliding Glass
- Windows: Double Pane Windows, Window Treatments
- Has basement: No
- Has fireplace: No
Interior area
- Total structure area: 638
- Total interior livable area: 638 sqft
- Finished area above ground: 638
Property
Parking
- Total spaces: 1
- Parking features: Covered, Assigned, Garage
- Garage spaces: 1
- Details: Assigned Parking
Accessibility
- Accessibility features: Accessible Elevator Installed
Features
- Levels: One
- Stories: 1
- Patio & porch: Roof
- Exterior features: Sidewalks
- Pool features: Community
- Has view: Yes
- View description: Scenic Vista
Details
- Additional structures: Above Grade
- Parcel number: 14029173
- Zoning: RC
- Special conditions: Standard
Construction
Type & style
- Home type: Condo
- Architectural style: Contemporary
- Property subtype: Condominium
- Attached to another structure: Yes
Materials
- Brick
Condition
- New construction: No
- Year built: 2006
Utilities & green energy
- Sewer: Public Sewer
- Water: Public
- Utilities for property: Cable Available
Community & HOA
Community
- Security: Desk in Lobby, Main Entrance Lock
- Condo and coop fee: $586 monthly
- Subdivision: Eastview At Ballston Metro
HOA
- Has HOA: No
- Amenities included: Concierge, Elevator(s), Fitness Center, Party Room, Pool, Security
- Services included: Pool(s), Recreation Facility, Sewer, Trash, Water
- HOA name: Eastview At Ballston Metro
Location
- Region: Arlington
Financial & listing details
- Price per square foot: $588/sqft
- Tax assessed value: $381,100
- Annual tax amount: $3,937
- Date on market: 6/19/2025
- Listing agreement: Exclusive Right To Sell
- Ownership: Condominium
Price history
| Date | Event | Price |
|---|---|---|
| 8/28/2025 | Sold | $375,000$588/sqft |
Source:  Bright MLS #VAAR2058658 Report a problem Bright MLS #VAAR2058658 Report a problem | ||
| 8/21/2025 | Pending sale | $375,000$588/sqft |
Source: Bright MLS #VAAR2058658 Report a problem | ||
| 8/20/2025 | Listed for sale | $375,000$588/sqft |
Source:  WMLS #BMTVAAR2058658 Report a problem WMLS #BMTVAAR2058658 Report a problem | ||
| 7/22/2025 | Contingent | $375,000$588/sqft |
Source: Bright MLS #VAAR2058658 Report a problem | ||
| 7/17/2025 | Price change | $375,000-3.8%$588/sqft |
Source: Bright MLS #VAAR2058658 Report a problem | ||
| 6/19/2025 | Listed for sale | $390,000+4%$611/sqft |
Source: Bright MLS #VAAR2058658 Report a problem | ||
| 5/19/2022 | Listing removed | -- |
Source: Zillow Rental Network Premium Report a problem | ||
| 5/13/2022 | Listed for rent | $2,095+10.3%$3/sqft |
Source: Zillow Rental Network Premium Report a problem | ||
| 3/12/2021 | Sold | $375,000$588/sqft |
Source: Public Record Report a problem | ||
| 2/9/2021 | Price change | $375,000-3.8%$588/sqft |
Source: Century 21 Redwood Realty #VAAR174986 Report a problem | ||
| 1/15/2021 | Listed for sale | $389,990+0%$611/sqft |
Source: Century 21 Redwood Realty #VAAR174986 Report a problem | ||
| 1/4/2021 | Listing removed | -- |
Source:  Keller Williams Report a problem Keller Williams Report a problem | ||
| 10/30/2020 | Price change | $389,900-2.5%$611/sqft |
Source: Keller Williams Realty #VAAR171050 Report a problem | ||
| 10/16/2020 | Listed for sale | $399,900+19.7%$627/sqft |
Source: Keller Williams Realty #VAAR171050 Report a problem | ||
| 8/30/2018 | Listing removed | $1,900$3/sqft |
Source: Keller Williams Capital Properties #1002261754 Report a problem | ||
| 8/18/2018 | Listed for rent | $1,900+2.7%$3/sqft |
Source: Keller Williams Capital Properties #1002261754 Report a problem | ||
| 8/27/2014 | Listing removed | $1,850$3/sqft |
Source: Peake Management, Inc. #AR8384623 Report a problem | ||
| 6/3/2014 | Price change | $1,850-2.6%$3/sqft |
Source: Peake Management, Inc. Report a problem | ||
| 4/5/2014 | Price change | $1,900-5%$3/sqft |
Source: Peake Management, Inc. Report a problem | ||
| 4/2/2014 | Listed for rent | $2,000+5.3%$3/sqft |
Source: Peake Management, Inc. Report a problem | ||
| 7/10/2012 | Listing removed | $1,900$3/sqft |
Source: Peake Management, Inc. Report a problem | ||
| 6/27/2012 | Price change | $1,900-5%$3/sqft |
Source: Peake Management, Inc. Report a problem | ||
| 6/11/2012 | Listed for rent | $2,000$3/sqft |
Source: Peake Management, Inc. Report a problem | ||
| 4/25/2008 | Sold | $333,990$523/sqft |
Source: Public Record Report a problem | ||
Public tax history
| Year | Property taxes | Tax assessment |
|---|---|---|
| 2025 | $3,937 | $381,100 |
| 2024 | $3,937 +2.7% | $381,100 +2.4% |
| 2023 | $3,835 | $372,300 |
| 2022 | $3,835 -3.2% | $372,300 -3.2% |
| 2021 | $3,960 +8.2% | $384,500 +7.8% |
| 2020 | $3,660 +1.7% | $356,700 +1.7% |
| 2019 | $3,598 +6.4% | $350,700 +4.3% |
| 2018 | $3,383 | $336,300 |
| 2017 | $3,383 +1.5% | $336,300 |
| 2016 | $3,333 -0.5% | $336,300 |
| 2015 | $3,350 +6.8% | $336,300 +6.8% |
| 2014 | $3,137 -1% | $315,000 |
| 2013 | $3,169 +8.4% | $315,000 |
| 2012 | $2,923 -2.8% | -- |
| 2011 | $3,008 | -- |
| 2009 | -- | -- |
| 2008 | -- | -- |
| 2007 | -- | -- |
| 2006 | -- | -- |
Find assessor info on the county website
Neighborhood: Ballston-Virginia Square
Nearby homes
- $374,0001 bd1 ba634 sqft1001 N Randolph St APT 109, Arlington, VA 22201Sold

- $390,0001 bd1 ba634 sqft1001 N Randolph St APT 618, Arlington, VA 22201Off Market

- $404,6001 bd1 ba760 sqft1001 N Randolph St APT 623, Arlington, VA 22201Off Market
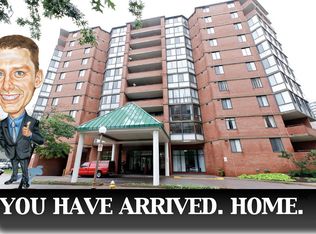
- $403,2001 bd1 ba756 sqft1001 N Randolph St APT 715, Arlington, VA 22201Off Market

- $416,7001 bd1 ba634 sqft1001 N Randolph St APT 1017, Arlington, VA 22201Off Market
- $392,4001 bd1 ba610 sqft1001 N Randolph St APT 908, Arlington, VA 22201Off Market
- $368,1001 bd1 ba610 sqft1001 N Randolph St APT 102, Arlington, VA 22201Off Market
- $398,5001 bd1 ba650 sqft1001 N Randolph St APT 103, Arlington, VA 22201Off Market
Nearby schools
GreatSchools rating
- 10/10Arlington Science Focus SchoolGrades: PK-5Distance: 0.6 mi
- 8/10Swanson Middle SchoolGrades: 6-8Distance: 1.6 mi
- 7/10Washington Liberty High SchoolGrades: 9-12Distance: 0.3 mi
Schools provided by the listing agent
- Elementary: Arlington Science Focus
- Middle: Swanson
- High: Washington Lee
- District: Arlington County Public Schools
Source: Bright MLS. This data may not be complete. We recommend contacting the local school district to confirm school assignments for this home.
Get a cash offer in 3 minutes
Find out how much your home could sell for in as little as 3 minutes with a no-obligation cash offer.
Estimated market value
$382,900
Get a cash offer in 3 minutes
Find out how much your home could sell for in as little as 3 minutes with a no-obligation cash offer.
Estimated market value
$382,900
- Virginia
- Arlington County
- Arlington
- 22201
- Ballston-Virginia Square
- 1001 N Randolph St Apartment 221
Nearby cities
Nearby neighborhoods
Nearby zip codes
Other Arlington Topics
