Welcome to Your Perfect Mountain Retreat! This stunning custom-designed mountain-style home comes fully furnished and is ready for you and your family to enjoy the Arizona outdoors and the wonderful amenities Chaparral Pines offers.
Property Highlights:
• Exquisite Design: Meticulously crafted, this home blends rustic charm with modern convenience. Spanning just under 5,000 square feet, it features 3 en-suite bedrooms, 2 half baths, a unique custom bunkroom ideal for kids or grandkids, an office with custom built-ins, a laundry room with a pet spa, a custom-designed pantry, and an oversized 3-car garage with an additional separate 4th bay perfect for golf carts, kayaks, and ATVs.
• Grand Entrance: A soaring cathedral ceiling with beam accents, a floor-to-ceiling stone fireplace, French Oak hardwood floors, and a wall of windows offering views of the Mogollon Rim all combine to create an inviting and warm welcome.
• Heart of the Home: The spacious dining and kitchen areas flow seamlessly, making it the perfect family gathering spot. The large granite island includes an in-cabinet microwave, complemented by a full suite of GE Profile appliances: a 5-burner gas cooktop, double ovens, refrigerator, and dishwasher. Custom soft-close cabinetry and drawers offer extras such as a coffee maker garage, spice drawers, and glide-out shelves for pots and pans.
• Master Suite: This private retreat boasts a cozy stone fireplace, a spacious custom walk-in closet, a double vanity en suite, a rustic walk-in shower, and an antique-style free-standing clawfoot tub.
• Family Fun & Entertaining: The lower level features a huge gathering room with an arcade machine, air hockey table, and access to a large covered patio with a cedar picnic table and gas firepit.
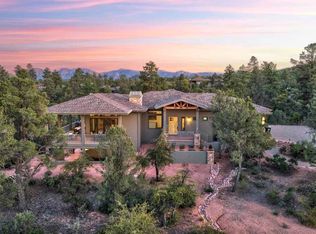
• Outdoor Paradise: Set on a .88-acre hilltop lot, the meticulously landscaped grounds offer year-round beauty, privacy, and vibrant color. The landscaping combines indigenous pines and manzanita with imported spruce, fir, maple, aspens, and flowering plants, creating a unique spring and fall display that has earned the property the nickname ''The Park.''
• Prime Location: Located in the exclusive gated golf community of Chaparral Pines, connected to its sister community, The Rim, this luxurious home is just 90 minutes from Phoenix in the charming town of Payson. With an elevation of 5,000 feet, you'll experience four distinct seasons and be minutes away from hiking, watersports, hunting, fishing, skiing, and more.
• Additional Features: This home is packed with upgrades, including a fenced yard, 7-room surround sound system, automated window blinds, 2 water heaters, a workshop, Sierra Pacific custom windows with hidden retractable screens, a luxurious jacuzzi, a 50-amp EV charger, and all appliances, including a washer & dryer and an extra refrigerator in the garage. Additional amenities include high-speed internet, privacy screens, a gas barbecue, 2 gas firepits, all outdoor furniture, a huge cobblestone driveway with extra parking, barn doors throughout the house, and custom built-ins in the great room, office, pantry, master closet, and a one-of-a-kind bunkroom crafted locally from Ponderosa Pine.
Experience the Pinnacle of Resort Mountain Living with This Exceptional Fully Furnished Custom Retreat.
Membership must be purchased from Chaparral Pines Golf Club. Minimum of $7,500 for a Trailhead Membership
Cut and paste to Browser:
https://listing-photo-pros.aryeo.com/sites/nxwbaom/unbranded
Closed
$2,245,000
1001 N Rosewood Cir, Payson, AZ 85541
4beds
4,922sqft
Single Family Residence
Built in 2020
0.88 Acres Lot
$2,297,400 Zestimate®
$456/sqft
$6,949 Estimated rent
Home value
$2,297,400
$2.11M - $2.48M
$6,949/mo
Zestimate® history
Owner options
List your home for rent
$6,949/mo
Rent Zestimate®
Find your next renter with Zillow Rental Manager. Plus, with online applications, you can quickly screen prospective tenants – for free.
$6,949/mo
Rent Zestimate®
Refinance and save
$13,680/mo
Est. payment
Refinancing to a lower rate could help reduce your monthly payments and save thousands over the life of the loan.
$13,680/mo
Est. payment
Explore your selling options
Work with a Zillow partner agent
Leverage their expertise and Zillow's premium Showcase listings to get your home seen by more buyers.
Get startedList with your own agent
Get your home in front of millions of buyers by listing it on Zillow.
Learn how to do itSell it yourself
Take full control of how buyers see your home on Zillow by listing For Sale by Owner (FSBO).
List your homeWhat's special
Zillow last checked:
Listing updated:
Listed by:
Kimberly Ann Ross 928-978-1003,
REALTY EXECUTIVES ARIZONA TERRITORY - PAYSON 3
Source: CAAR,MLS#: 90931
Facts & features
Interior
Bedrooms & bathrooms
- Bedrooms: 4
- Bathrooms: 5
- Full bathrooms: 3
- 1/2 bathrooms: 2
Rooms
- Room types: Study/Office/Den, Family Room, Media Room
Heating
- Forced Air, Propane
Cooling
- Other, Central Air, Ceiling Fan(s)
Appliances
- Included: Water Softener, Dryer, Washer
- Laundry: Other, Laundry Room, Upper Level
Features
- Breakfast Bar, Vaulted Ceiling(s), Walk In Pantry, Master Main Floor, Wired for Sound, Kitchen Island
- Flooring: Other, Wood, Concrete
- Windows: Double Pane Windows
- Basement: Finished,Walk-Out Access
- Has fireplace: Yes
- Fireplace features: Master Bedroom, Gas, Wood Burning Stove, Great Room, Two or More
Interior area
- Total structure area: 4,922
- Total interior livable area: 4,922 sqft
Property
Parking
- Total spaces: 4
- Parking features: Other, Garage Door Opener, Attached, Golf Cart Garage
- Attached garage spaces: 4
Features
- Levels: Two
- Stories: 2
- Patio & porch: Covered, Covered Patio
- Exterior features: Outdoor Grill, Storage, Drip System, Dog Run
- Spa features: Spa/Hot Tub
- Fencing: Wood
- Has view: Yes
- View description: Mountain(s)
Lot
- Size: 0.88 Acres
- Dimensions: 111.98 x 295.58 x 201.46 x 129.78
- Features: Cul-De-Sac, Landscaped, Many Trees, Tall Pines on Lot
Details
- Additional structures: Storage/Utility Shed
- Parcel number: 30287825
- Zoning: R-12-PAD
Construction
Type & style
- Home type: SingleFamily
- Architectural style: Two Story,Lodge
- Property subtype: Single Family Residence
Materials
- Wood Frame, Wood Siding
- Roof: Asphalt,Metal
Condition
- Year built: 2020
Utilities & green energy
- Water: In Payson City Limits
Community & HOA
Community
- Features: Putting Greens, Rental Restrictions
- Security: Smoke Detector(s)
- Subdivision: Chaparral Pines
HOA
- Has HOA: Yes
- Amenities included: Pool, Clubhouse, Spa/Hot Tub, Gated, Golf Course, Health Facilities, Tennis Court(s)
- Services included: Security
- HOA fee: $532 quarterly
Location
- Region: Payson
Financial & listing details
- Price per square foot: $456/sqft
- Tax assessed value: $1,130,782
- Annual tax amount: $6,230
- Date on market: 8/23/2024
- Listing terms: Cash,Conventional,1031 Exchange
- Road surface type: Asphalt
Price history
| Date | Event | Price |
|---|---|---|
| 9/11/2024 | Sold | $2,245,000-2.2%$456/sqft |
Source:  CAAR #90931 Report a problem CAAR #90931 Report a problem | ||
| 8/26/2024 | Pending sale | $2,295,000$466/sqft |
Source:  ARMLS #6748551 Report a problem ARMLS #6748551 Report a problem | ||
| 8/23/2024 | Listed for sale | $2,295,000+2960%$466/sqft |
Source: CAAR #90931 Report a problem | ||
| 3/22/2019 | Sold | $75,000-5.1%$15/sqft |
Source: Public Record Report a problem | ||
| 8/27/2018 | Listing removed | $79,000$16/sqft |
Source: WEST USA REALTY 04 #78881 Report a problem | ||
| 8/18/2018 | Listed for sale | $79,000+12.9%$16/sqft |
Source: WEST USA REALTY 04 #78881 Report a problem | ||
| 6/6/2017 | Sold | $70,000+180%$14/sqft |
Source: Public Record Report a problem | ||
| 9/8/2010 | Sold | $25,000-87.8%$5/sqft |
Source: Public Record Report a problem | ||
| 4/29/2005 | Sold | $205,000$42/sqft |
Source: Public Record Report a problem | ||
Public tax history
| Year | Property taxes | Tax assessment |
|---|---|---|
| 2026 | $6,678 +3.8% | $113,078 +1.4% |
| 2025 | $6,433 +3.3% | $111,495 +9.3% |
| 2024 | $6,230 +3.2% | $102,054 |
| 2023 | $6,038 +1249% | -- |
| 2022 | $448 +4.1% | -- |
| 2021 | $430 +9.5% | -- |
| 2019 | $393 +7.3% | -- |
| 2018 | $366 +2.1% | -- |
| 2017 | $359 | -- |
| 2016 | $359 +3% | -- |
| 2015 | $348 | -- |
| 2014 | -- | -- |
| 2011 | -- | $14,924 |
| 2009 | -- | -- |
| 2008 | $2,348 | -- |
| 2007 | -- | -- |
| 2006 | $1,858 | -- |
Find assessor info on the county website
Neighborhood: 85541
Nearby homes
- $1,176,6003 bd3 ba3.1k sqft901 N Desert Mimosa Ct, PAYSON, AZ 85541Off Market
- $70,0001.12 Acres1801 E Desert Mimosa Dr, Payson, AZ 85541Sold
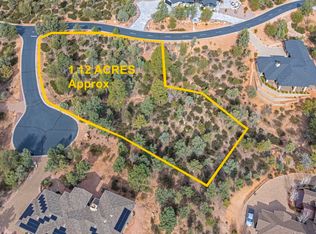
- $118,0001.04 Acres807 N Desert Mimosa Cir, Payson, AZ 85541Sold

- $142,5001.014 Acres1810 E Cliff Rose Dr #841, Payson, AZ 85541Sold

- $142,5001.01 Acres1810 E Cliff Rose Dr, Payson, AZ 85541Sold
- $988,1003 bd2 ba2.6k sqft1004 N Rosewood Cir, Payson, AZ 85541Off Market
- $1,575,4721.19 Acres1902 E Cliff Rose Dr, Payson, AZ 85541Off Market
- $1,586,900-- bd-- ba4.4k sqft1900 E Cliff Rose Dr, Payson, AZ 85541Off Market
Nearby schools
GreatSchools rating
- NAPayson Elementary SchoolGrades: K-2Distance: 1.2 mi
- 5/10Rim Country Middle SchoolGrades: 6-8Distance: 2.5 mi
- 4/10Payson High SchoolGrades: 9-12Distance: 2.6 mi
- Arizona
- Gila County
- Payson
- 85541
- 1001 N Rosewood Cir
Nearby cities
Nearby zip codes
Other Payson Topics
