This light filled, expanded bungalow combines Oak Park charm with a functional layout and tons of living options. With nearly 2,000 square feet, the home is flooded with natural light and filled with vintage charm, including original stained glass windows and a decorative fireplace. The updated kitchen-featuring quartz countertops, stainless steel appliances, and a thoughtful design-flows seamlessly into open dining and living areas, perfect for everyday living or entertaining. Two versatile rooms on the main floor give you options: use them as bedrooms, a home office, or a quiet reading nook. Upstairs, three large bedrooms and a half bath set the stage for the next chapter-the seller has already developed plans to add a full bathroom, making an upstairs primary suite entirely possible. A high-ceilinged finished basement adds even more value, offering space for a family room, studio, or hobby workshop. New furnace and A/C (2024), 10-year-old tear off roof. North Oak Park is a much easier commute than you may think. Hope on the CTA 91 bus and you can be at the CTA Green Line in 15 minutes. With ample square footage, flexibility, and future growth already mapped out, this home delivers both immediate comfort and long-term potential in one of the Chicago areas most sought after suburb.
Closed
$467,000
1001 N Taylor Ave, Oak Park, IL 60302
4beds
1,945sqft
Single Family Residence
Built in 1923
3,750 Square Feet Lot
$484,000 Zestimate®
$240/sqft
$3,908 Estimated rent
Home value
$484,000
$436,000 - $537,000
$3,908/mo
Zestimate® history
Owner options
List your home for rent
$3,908/mo
Rent Zestimate®
Find your next renter with Zillow Rental Manager. Plus, with online applications, you can quickly screen prospective tenants – for free.
$3,908/mo
Rent Zestimate®
Refinance and save
$3,338/mo
Est. payment
Refinancing to a lower rate could help reduce your monthly payments and save thousands over the life of the loan.
$3,338/mo
Est. payment
Explore your selling options
Work with a Zillow partner agent
Leverage their expertise and Zillow's premium Showcase listings to get your home seen by more buyers.
Get startedList with your own agent
Get your home in front of millions of buyers by listing it on Zillow.
Learn how to do itSell it yourself
Take full control of how buyers see your home on Zillow by listing For Sale by Owner (FSBO).
List your homeWhat's special
Decorative fireplaceHobby workshopFinished basementExpanded bungalowLarge bedroomsHome officeOriginal stained glass windows
Zillow last checked:
Listing updated:
Listed by:
Cory Kohut, ABR,e-PRO 708-476-8901,
Compass,
Joelle Venzera, PSA 708-297-1879,
Compass
Bought with:
Saide Torres
Berkshire Hathaway HomeServices Starck Real Estate
Source: MRED as distributed by MLS GRID,MLS#: 12468624
Facts & features
Interior
Bedrooms & bathrooms
- Bedrooms: 4
- Bathrooms: 2
- Full bathrooms: 1
- 1/2 bathrooms: 1
Rooms
- Room types: Heated Sun Room, Office
Primary bedroom
- Features: Flooring (Carpet)
- Level: Second
- Area: 322 Square Feet
- Dimensions: 14X23
Bedroom 2
- Features: Flooring (Carpet)
- Level: Second
- Area: 180 Square Feet
- Dimensions: 12X15
Bedroom 3
- Features: Flooring (Carpet)
- Level: Second
- Area: 150 Square Feet
- Dimensions: 10X15
Bedroom 4
- Features: Flooring (Carpet)
- Level: Main
- Area: 120 Square Feet
- Dimensions: 10X12
Dining room
- Features: Flooring (Hardwood)
- Level: Main
- Area: 168 Square Feet
- Dimensions: 14X12
Other
- Features: Flooring (Carpet)
- Level: Main
- Area: 88 Square Feet
- Dimensions: 11X8
Kitchen
- Features: Flooring (Hardwood)
- Level: Main
- Area: 176 Square Feet
- Dimensions: 11X16
Living room
- Features: Flooring (Hardwood)
- Level: Main
- Area: 253 Square Feet
- Dimensions: 23X11
Office
- Features: Flooring (Carpet)
- Level: Main
- Area: 100 Square Feet
- Dimensions: 10X10
Heating
- Natural Gas, Forced Air
Cooling
- Central Air, Window Unit(s)
Appliances
- Included: Range, Microwave, Dishwasher, Refrigerator, Washer, Dryer, Stainless Steel Appliance(s)
- Laundry: Gas Dryer Hookup, In Unit, Sink
Features
- Flooring: Hardwood
- Windows: Skylight(s)
- Basement: Unfinished,Full
- Number of fireplaces: 1
- Fireplace features: Decorative, Living Room
Interior area
- Total structure area: 0
- Total interior livable area: 1,945 sqft
Property
Parking
- Total spaces: 2
- Parking features: Garage Door Opener, Yes, Garage Owned, Detached, Garage
- Garage spaces: 2
- Has uncovered spaces: Yes
Accessibility
- Accessibility features: No Disability Access
Features
- Stories: 2
- Patio & porch: Porch
Lot
- Size: 3,750 Square Feet
- Dimensions: 30 X 125
Details
- Parcel number: 16051180400000
- Special conditions: None
Construction
Type & style
- Home type: SingleFamily
- Architectural style: Bungalow
- Property subtype: Single Family Residence
Materials
- Brick
- Roof: Asphalt
Condition
- New construction: No
- Year built: 1923
Utilities & green energy
- Sewer: Public Sewer
- Water: Lake Michigan
Community & HOA
Community
- Features: Curbs, Sidewalks, Street Lights, Street Paved
HOA
- Services included: None
Location
- Region: Oak Park
Financial & listing details
- Price per square foot: $240/sqft
- Tax assessed value: $420,000
- Annual tax amount: $12,611
- Date on market: 9/10/2025
- Listing terms: Conventional
- Ownership: Fee Simple
Price history
| Date | Event | Price |
|---|---|---|
| 11/24/2025 | Sold | $467,000+0.4%$240/sqft |
Source:  MRED as distributed by MLS GRID #12468624 Report a problem MRED as distributed by MLS GRID #12468624 Report a problem | ||
| 10/21/2025 | Contingent | $465,000$239/sqft |
Source: MRED as distributed by MLS GRID #12468624 Report a problem | ||
| 10/8/2025 | Price change | $465,000-4.9%$239/sqft |
Source: MRED as distributed by MLS GRID #12468624 Report a problem | ||
| 9/10/2025 | Listed for sale | $489,000-2%$251/sqft |
Source: MRED as distributed by MLS GRID #12468624 Report a problem | ||
| 9/10/2025 | Listing removed | $499,000$257/sqft |
Source: MRED as distributed by MLS GRID #12417875 Report a problem | ||
| 7/25/2025 | Listed for sale | $499,000+46.3%$257/sqft |
Source: MRED as distributed by MLS GRID #12417875 Report a problem | ||
| 9/7/2016 | Sold | $341,000-1.2%$175/sqft |
Source: MRED as distributed by MLS GRID #09280376 Report a problem | ||
| 7/9/2016 | Listed for sale | $344,999+127%$177/sqft |
Source: Oak Park - WEICHERT, REALTORS - Nickel Group #09280376 Report a problem | ||
| 7/20/1995 | Sold | $152,000$78/sqft |
Source: Public Record Report a problem | ||
Public tax history
| Year | Property taxes | Tax assessment |
|---|---|---|
| 2024 | $13,165 +4.4% | $42,000 |
| 2023 | $12,611 -3.3% | $42,000 +12.3% |
| 2022 | $13,045 +2.3% | $37,391 |
| 2021 | $12,745 +1.8% | $37,391 |
| 2020 | $12,517 +4.1% | $37,391 +7.6% |
| 2019 | $12,019 +3.9% | $34,757 |
| 2018 | $11,566 -7.9% | $34,757 |
| 2017 | $12,554 +5.8% | $34,757 +17.9% |
| 2016 | $11,864 +31.7% | $29,478 |
| 2015 | $9,009 -8.8% | $29,478 |
| 2014 | $9,878 +29% | $29,478 +5.1% |
| 2013 | $7,660 -13.9% | $28,044 -6% |
| 2012 | $8,891 +2% | $29,825 |
| 2011 | $8,715 +13.7% | $29,825 -7.8% |
| 2010 | $7,668 +11.6% | $32,343 |
| 2009 | $6,871 +9.7% | $32,343 -7% |
| 2008 | $6,262 -0.8% | $34,778 +20.5% |
| 2007 | $6,315 +4.6% | $28,864 |
| 2006 | $6,037 +10.8% | $28,864 |
| 2005 | $5,451 -6.1% | $28,864 +22.3% |
| 2004 | $5,804 +7.2% | $23,595 |
| 2003 | $5,414 +3.9% | $23,595 |
| 2002 | $5,211 +46.7% | $23,595 +56.7% |
| 2001 | $3,553 +3.4% | $15,058 |
| 2000 | $3,437 +4.7% | $15,058 |
| 1999 | $3,283 | $15,058 |
Find assessor info on the county website
Neighborhood: 60302
Nearby homes
- $591,9004 bd3 ba1.6k sqft1005 N Taylor Ave, Oak Park, IL 60302Off Market

- $638,0004 bd2 ba1.8k sqft1007 N Taylor Ave, Oak Park, IL 60302Off Market
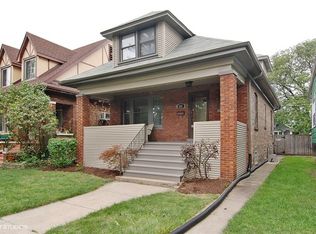
- $524,0004 bd2 ba1.6k sqft1009 N Taylor Ave, Oak Park, IL 60302Off Market
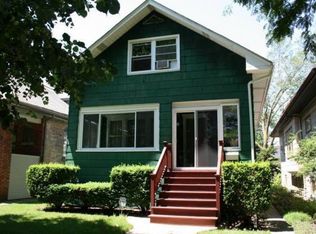
- $541,1004 bd2 ba1.8k sqft949 N Taylor Ave, Oak Park, IL 60302Off Market

- $327,5002 bd1 ba1k sqft1011 N Taylor Ave, Oak Park, IL 60302Off Market
- $577,5003 bd3 ba1.3k sqft947 N Taylor Ave, Oak Park, IL 60302Off Market
- $574,6003 bd2 ba1.5k sqft1000 Hayes Ave, Oak Park, IL 60302Off Market
- $644,5003 bd2 ba1.8k sqft1004 Hayes Ave, Oak Park, IL 60302Off Market
Nearby schools
GreatSchools rating
- 8/10William Hatch Elementary SchoolGrades: PK-5Distance: 0.3 mi
- 9/10Gwendolyn Brooks Middle SchoolGrades: 6-8Distance: 1.8 mi
- 10/10Oak Park & River Forest High SchoolGrades: 9-12Distance: 1.1 mi
Schools provided by the listing agent
- Elementary: William Hatch Elementary School
- Middle: Gwendolyn Brooks Middle School
- High: Oak Park & River Forest High Sch
- District: 97
Source: MRED as distributed by MLS GRID. This data may not be complete. We recommend contacting the local school district to confirm school assignments for this home.
Get a cash offer in 3 minutes
Find out how much your home could sell for in as little as 3 minutes with a no-obligation cash offer.
Estimated market value
$484,000
Get a cash offer in 3 minutes
Find out how much your home could sell for in as little as 3 minutes with a no-obligation cash offer.
Estimated market value
$484,000
- Illinois
- Cook County
- Oak Park
- 60302
- 1001 N Taylor Ave
Nearby cities
Nearby zip codes
Other Oak Park Topics
