Enjoy peaceful living in an exclusive private 55+ Senior subdivision on the edge of Abilene, KS! This energy-efficient home offers comfortable, low-maintenance and grounds maintenance is included through the monthly land lease. Inside, you'll find a spacious vaulted ceiling, cozy wood-burning fireplace, and sliding glass doors leading to a private deck overlooking a wooded setting. The open dining area flows into a kitchen featuring solid wood ash cabinets. The split-bedroom floor plan provides privacy, with a primary suite offering a private bath and relaxing garden tub, while two additional bedrooms and a full bath are located on the opposite end of the home. Main-floor laundry includes the washer and dryer. A large attached two-car garage features a built-in safe room for added peace of mind. A wonderful opportunity to enjoy quiet, carefree living in a beautiful setting!
Pending
Price cut: $5K (7/4)
$112,000
1001 N Van Buren St Lot 5, Abilene, KS 67410
3beds
1,456sqft
Single Family Residence
Built in 2002
-- sqft lot
$-- Zestimate®
$77/sqft
$325/mo HOA
What's special
Cozy wood-burning fireplaceBuilt-in safe roomEnergy-efficient homeLarge attached two-car garageSpacious vaulted ceilingOpen dining areaRelaxing garden tub
- 68 days
- 648
- 38
Zillow last checked:
Listing updated:
Listed by:
Rebecca I Schwab 785-479-1920,
NextHome Unlimited
Source: FHARMLS as distributed by MLS GRID,MLS#: 20261633
Facts & features
Interior
Bedrooms & bathrooms
- Bedrooms: 3
- Bathrooms: 2
- Full bathrooms: 2
Primary bedroom
- Description: Master bath-garden tub/shower
- Level: Main
Bedroom 2
- Level: Main
Bedroom 3
- Level: Main
Bedroom 4
- Level: None
Dining room
- Description: Dining area open to kitchen & LR
- Level: Main
Kitchen
- Level: Main
Laundry
- Description: Main floor
- Level: Main
Living room
- Level: Main
Heating
- Natural Gas
Cooling
- Ceiling Fan(s), Central Air
Features
- Primary Bathroom, Safe Room, Ceiling Fan(s), Storm Shelter
- Flooring: Carpet, Vinyl
- Basement: Crawl Space
- Number of fireplaces: 1
- Fireplace features: One, Living Room, Wood Burning
Interior area
- Total structure area: 1,456
- Total interior livable area: 1,456 sqft
- Finished area above ground: 1,456
Property
Parking
- Total spaces: 2
- Parking features: Garage
- Garage spaces: 2
Features
- Exterior features: None
- Pool features: None
- Fencing: None
Details
- Additional structures: None
- Parcel number: 1141702001010041
Construction
Type & style
- Home type: SingleFamily
- Architectural style: Other,Ranch
- Property subtype: Single Family Residence
Condition
- Year built: 2002
Community & HOA
HOA
- Has HOA: Yes
- Amenities included: None
- HOA fee: $325 monthly
Location
- Region: Abilene
Financial & listing details
- Price per square foot: $77/sqft
- Tax assessed value: $126,060
- Annual tax amount: $2,202
- Date on market: 6/21/2026
- Cumulative days on market: 68 days
- Road surface type: Concrete
Estimated market value
Not available
Estimated sales range
Not available
$1,614/mo
Price history
| Date | Event | Price |
|---|---|---|
| 8/27/2026 | Pending sale | $112,000$77/sqft |
Source:  FHARMLS as distributed by MLS GRID #20261633 Report a problem FHARMLS as distributed by MLS GRID #20261633 Report a problem | ||
| 7/4/2026 | Price change | $112,000-4.3%$77/sqft |
Source: FHARMLS as distributed by MLS GRID #20261633 Report a problem | ||
| 6/21/2026 | Listed for sale | $117,000$80/sqft |
Source: FHARMLS as distributed by MLS GRID #20261633 Report a problem | ||
| 6/30/2010 | Sold | -- |
Source: Agent Provided Report a problem | ||
Public tax history
| Year | Property taxes | Tax assessment |
|---|---|---|
| 2025 | $2,203 +5.8% | $14,497 +5% |
| 2024 | $2,082 -1% | $13,807 +4% |
| 2023 | $2,104 +9.3% | $13,276 +11% |
| 2022 | $1,925 | $11,960 +4.1% |
| 2021 | -- | $11,491 -2.2% |
| 2020 | $1,958 | $11,752 -0.8% |
| 2019 | -- | $11,845 +1% |
| 2018 | -- | $11,729 +2.3% |
| 2017 | -- | $11,468 -1.9% |
| 2016 | -- | $11,691 +14.8% |
| 2015 | -- | $10,184 -4.9% |
| 2014 | -- | $10,713 -15.3% |
| 2013 | -- | $12,650 |
| 2012 | -- | -- |
| 2010 | -- | $12,215 |
Find assessor info on the county website
Monthly payment
Est. payment
Payment breakdown
Explore the cost of this home by adjusting the details. Changes won't be saved.Climate risks
Neighborhood: 67410

Similar homes
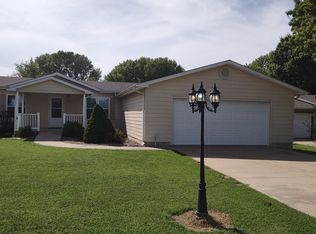
- $117,0002 bd1 ba1.2k sqft714 N Olive St, Abilene, KS 67410For Sale
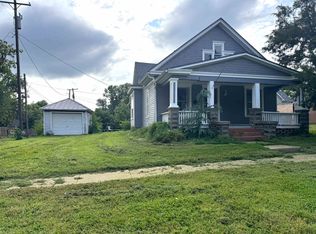 MLS ID #672645, Larry Koch, Horizon Farm and Ranch Realty, LLC. SCKMLS as distributed by MLS GRID
 - $144,9004 bd1 ba1.1k sqft319 NE 6th St, Abilene, KS 67410For Sale

 MLS ID #20261742, Nicole Wise, Coldwell Banker Real Estate Advisors. FHARMLS as distributed by MLS GRID
 - $60,0003 bd2 ba1.3k sqft115 S Court St, Enterprise, KS 67441For Sale
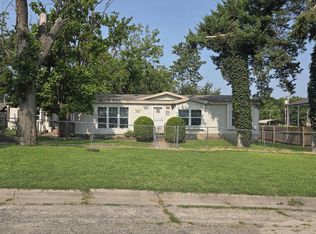 MLS ID #20262060, Shelly Crane, Almost Home Realty. FHARMLS as distributed by MLS GRID
 - $115,0002 bd2 ba924 sqft312 N Cedar St, Hope, KS 67451For Sale
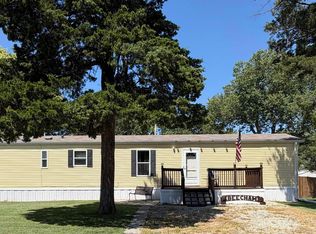 MLS ID #20261830, April Pipes, Kansas Best LLC. FHARMLS as distributed by MLS GRID
 - $129,5002 bd1 ba1.4k sqft301 N Poplar St, Solomon, KS 67480For SaleMLS ID #20260249, Shelly Crane, Almost Home Realty. FHARMLS as distributed by MLS GRID
- $153,9002 bd2 ba1.5k sqft300 W 5th St, Solomon, KS 67480For SaleMLS ID #20261700, John Kollhoff, Reynolds Real Estate & Auction. FHARMLS as distributed by MLS GRID
- $160,0003 bd3 ba1.6k sqft111 W 5th St, Solomon, KS 67480For SaleMLS ID #20260533, Shelly Crane, Almost Home Realty. FHARMLS as distributed by MLS GRID
