Welcome Home! This wonderful double primary suite, 2728 SF Custom Ranch on 7.8 Acres is nestled amongst a perimeter of Leland trees for privacy, peace, and quiet. The fully enclosed property features two seasonal ponds, a creek & orchard backing to Winkler Creek, minutes from Washougal MMX park. Views of Mount Hood can be seen by lounging from the pool & deck. The property has been a labor of love for three generations, from clearing the property in the early 2000's, to building the new home in 2017. The original Homesteader farmed the land, raised horses & Dairy cows in the 1940's, the bottled milk was cooled in the North seasonal pond. Relics found from the original Homesteader were placed under one of the original trees in remembrance of those who worked the land before. The property has sustained & fed Highland Cattle, European Deer, Pigs, Ducks, Chickens, Turkeys, Dogs, Bunnies, & Cat's along w/existing area wildlife. The Home & Property includes Two Master Suites (French Door w/Patio Access), Plus Three additional Bedrooms and 3.5 Bathrooms, a 3-car oversized & heated garage w/TV & man door, Electric forced Air Heating & Cooling, a fully sustained home w/Back-Up Generator. A wonderful great room layout for gatherings, an awesome Gourmet Kitchen w/Convection cooktop, Two Ovens, Microwave, hood fan, in stainless. A laundry to envy w/Dbl Front Load Washer & Dryers, a Wood Stove for those cozy nights, and a Propane Fireplace in the Primary Suite. Air Speed Satellite Highspeed to work out of the home, private well produces 12+ GPM, a 5 bed Septic system, Orchard w/Apples, Pears, Plums, Property Lighting, Perimeter Fencing,Electric Rod Iron Main Entrance Gate w/Key Pad & Remote Entry, Secondary South Entrance Gate off Borin Road, Pole Barn with Two Adjacent Lighted/powered Connex's for workshop or hobbies, Two Additional Connex's for Storage, a 10 Person Pacific Spa Hot Tub w/Gazebo, a Deluxe 24 Ft X 12 Ft X 52 Inches Rectangular Swimming Pool w/Cedar Decking.
Sold
$1,150,000
1001 NE 394th Ave, Washougal, WA 98671
5beds
2,728sqft
Residential, Single Family Residence
Built in 2017
7.8 Acres Lot
$1,245,000 Zestimate®
$422/sqft
$4,057 Estimated rent
Home value
$1,245,000
$1.17M - $1.33M
$4,057/mo
Zestimate® history
Owner options
List your home for rent
$4,057/mo
Rent Zestimate®
Find your next renter with Zillow Rental Manager. Plus, with online applications, you can quickly screen prospective tenants – for free.
$4,057/mo
Rent Zestimate®
Refinance and save
$7,152/mo
Est. payment
Refinancing to a lower rate could help reduce your monthly payments and save thousands over the life of the loan.
$7,152/mo
Est. payment
Explore your selling options
Work with a Zillow partner agent
Leverage their expertise and Zillow's premium Showcase listings to get your home seen by more buyers.
Get startedList with your own agent
Get your home in front of millions of buyers by listing it on Zillow.
Learn how to do itSell it yourself
Take full control of how buyers see your home on Zillow by listing For Sale by Owner (FSBO).
List your homeWhat's special
Zillow last checked:
Listing updated:
Listed by:
Troy Jensen 360-852-7145,
Professional Realty Services International, Inc.
Bought with:
Thomas Harvey, 20115029
Cascade Hasson Sotheby's International Realty
Source: RMLS (OR),MLS#: 24151422
Facts & features
Interior
Bedrooms & bathrooms
- Bedrooms: 5
- Bathrooms: 4
- Full bathrooms: 3
- Partial bathrooms: 1
- Main level bathrooms: 4
Rooms
- Room types: Bedroom 4, Bedroom 5, Laundry, Bedroom 2, Bedroom 3, Dining Room, Family Room, Kitchen, Living Room, Primary Bedroom
Primary bedroom
- Features: Bathroom, Fireplace, Suite
- Level: Main
Bedroom 2
- Features: Bathroom, Suite
- Level: Main
Bedroom 3
- Level: Main
Bedroom 4
- Level: Main
Bedroom 5
- Level: Main
Dining room
- Level: Main
Family room
- Features: Ceiling Fan
- Level: Main
Kitchen
- Features: Dishwasher, Eat Bar, Island, Microwave, Builtin Oven, Double Oven, Free Standing Refrigerator, Laminate Flooring, Plumbed For Ice Maker
- Level: Main
Living room
- Features: Ceiling Fan
- Level: Main
Heating
- Forced Air, Wood Stove, Fireplace(s)
Cooling
- Central Air
Appliances
- Included: Built In Oven, Cooktop, Dishwasher, Double Oven, Free-Standing Refrigerator, Microwave, Plumbed For Ice Maker, Range Hood, Stainless Steel Appliance(s), Washer/Dryer, Electric Water Heater
- Laundry: Laundry Room
Features
- High Ceilings, High Speed Internet, Soaking Tub, Bathroom, Suite, Ceiling Fan(s), Eat Bar, Kitchen Island, Pantry, Tile
- Flooring: Laminate, Wall to Wall Carpet
- Windows: Double Pane Windows, Vinyl Frames
- Basement: Crawl Space
- Number of fireplaces: 2
- Fireplace features: Propane, Wood Burning
Interior area
- Total structure area: 2,728
- Total interior livable area: 2,728 sqft
Property
Parking
- Total spaces: 3
- Parking features: Driveway, RV Access/Parking, RV Boat Storage, Garage Door Opener, Attached, Oversized
- Attached garage spaces: 3
- Has uncovered spaces: Yes
Accessibility
- Accessibility features: Accessible Entrance, Garage On Main, Ground Level, Main Floor Bedroom Bath, Minimal Steps, Natural Lighting, One Level, Parking, Utility Room On Main, Walkin Shower, Accessibility
Features
- Levels: One
- Stories: 1
- Patio & porch: Deck, Patio, Porch
- Exterior features: Yard
- Has private pool: Yes
- Has spa: Yes
- Spa features: Free Standing Hot Tub
- Fencing: Fenced
- Has view: Yes
- View description: Mountain(s), Pond, Trees/Woods
- Has water view: Yes
- Water view: Pond
- Waterfront features: Other, Pond
- Body of water: Ponds
Lot
- Size: 7.8 Acres
- Features: Gated, Gentle Sloping, Pasture, Private, Acres 7 to 10
Details
- Additional structures: Barn, Gazebo, RVParking, RVBoatStorage, Workshop
- Parcel number: 141063000
- Zoning: R-5
Construction
Type & style
- Home type: SingleFamily
- Architectural style: Craftsman
- Property subtype: Residential, Single Family Residence
Materials
- Board & Batten Siding, Cement Siding, Stone, Wood Composite
- Foundation: Concrete Perimeter
- Roof: Composition
Condition
- Resale
- New construction: No
- Year built: 2017
Utilities & green energy
- Gas: Propane
- Sewer: Septic Tank
- Water: Private, Well
- Utilities for property: Cable Connected, Satellite Internet Service
Green energy
- Indoor air quality: Lo VOC Material
Community & HOA
Community
- Security: Entry, Limited Access, Security Gate, Security Lights
HOA
- Has HOA: Yes
- Amenities included: Road Maintenance
- HOA fee: $300 annually
Location
- Region: Washougal
Financial & listing details
- Price per square foot: $422/sqft
- Tax assessed value: $998,715
- Annual tax amount: $8,701
- Date on market: 6/21/2024
- Cumulative days on market: 21 days
- Listing terms: Cash,Conventional,FHA,VA Loan
- Road surface type: Gravel, Paved
Price history
| Date | Event | Price |
|---|---|---|
| 7/29/2024 | Sold | $1,150,000-4.2%$422/sqft |
Source:  RMLS (OR) #24151422 Report a problem RMLS (OR) #24151422 Report a problem | ||
| 7/12/2024 | Pending sale | $1,199,995$440/sqft |
Source: RMLS (OR) #24151422 Report a problem | ||
| 7/7/2024 | Price change | $1,199,9950%$440/sqft |
Source: RMLS (OR) #24151422 Report a problem | ||
| 7/5/2024 | Price change | $1,199,999+0%$440/sqft |
Source: RMLS (OR) #24151422 Report a problem | ||
| 6/21/2024 | Listed for sale | $1,199,995$440/sqft |
Source: RMLS (OR) #24151422 Report a problem | ||
Public tax history
| Year | Property taxes | Tax assessment |
|---|---|---|
| 2024 | $10,096 +16% | $998,715 +8.6% |
| 2023 | $8,702 +9% | $919,420 +5% |
| 2022 | $7,981 +0.6% | $875,707 +25.1% |
| 2021 | $7,936 +6% | $700,233 +6.6% |
| 2020 | $7,487 | $656,802 +4% |
| 2019 | $7,487 +9.8% | $631,758 +0.2% |
| 2018 | $6,816 -6.5% | $630,741 +13.8% |
| 2017 | $7,291 +256.3% | $554,381 +239.1% |
| 2016 | $2,046 | $163,472 +4.3% |
| 2015 | $2,046 +12.5% | $156,661 +15% |
| 2014 | $1,819 | $136,227 |
Find assessor info on the county website
Neighborhood: 98671
Nearby homes
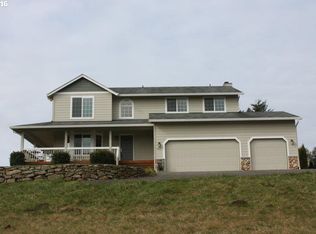
- $820,4004 bd1 ba2.1k sqft1002 NE 394th Ave, Washougal, WA 98671Off Market
- $829,3003 bd2 ba2.2k sqft1100 NE 394th Ave, Washougal, WA 98671Off Market
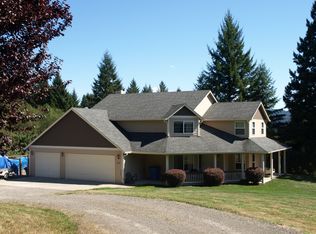
- $910,2004 bd2 ba2.9k sqft1115 NE 394th Ave, Washougal, WA 98671Off Market
- $1,466,5004 bd3 ba3.5k sqft1304 NE 394th Ave, Washougal, WA 98671Off Market
- $1,014,8004 bd4 ba2.8k sqft39710 NE Borin Rd, Washougal, WA 98671Off Market
- $1,228,5005 bd4 ba3.2k sqft1108 NE 394th Ave, Washougal, WA 98671Off Market
- $1,188,4004 bd4 ba3.5k sqft39701 NE 13th Cir, Washougal, WA 98671Off Market
- $750,2004 bd2 ba1.9k sqft39114 NE Borin Rd, Washougal, WA 98671Off Market
Nearby schools
GreatSchools rating
- 5/10Cape Horn Skye Elementary SchoolGrades: PK-5Distance: 2.1 mi
- 6/10Canyon Creek Middle SchoolGrades: 6-8Distance: 2.1 mi
- 6/10Washougal High SchoolGrades: 9-12Distance: 4.3 mi
Schools provided by the listing agent
- Elementary: Cape/Skye
- Middle: Canyon Creek
- High: Washougal
Source: RMLS (OR). This data may not be complete. We recommend contacting the local school district to confirm school assignments for this home.
Get a cash offer in 3 minutes
Find out how much your home could sell for in as little as 3 minutes with a no-obligation cash offer.
Estimated market value
$1,245,000
Get a cash offer in 3 minutes
Find out how much your home could sell for in as little as 3 minutes with a no-obligation cash offer.
Estimated market value
$1,245,000
- Washington
- Clark County
- Washougal
- 98671
- 1001 NE 394th Ave
Nearby cities
Nearby zip codes
Other Washougal Topics
