Step into this beautifully updated and well-maintained 3-bedroom, 1-bath home offering convenient main level living with laundry on the main floor—no stairs required! Perfectly designed for comfort and ease, this home features stylish modern updates throughout and a functional layout ideal for everyday living.
Out back, you'll find a spacious 2-car detached garage—perfect for storage, a home gym, or even your dream workshop. Whether you're a first-time buyer, downsizer, or simply looking for a turn-key home with charm and functionality, this one checks all the boxes.
Ask about our $0 down loan option through Central Bank!
Don’t miss your chance to own this low-maintenance gem with great curb appeal and so much versatility!
Sold
Price Unknown
1001 NE 67th Pl, Gladstone, MO 64118
3beds
1,240sqft
Single Family Residence
Built in 1958
9,148 Square Feet Lot
$288,400 Zestimate®
$--/sqft
$1,903 Estimated rent
Home value
$288,400
$260,000 - $320,000
$1,903/mo
Zestimate® history
Owner options
List your home for rent
$1,903/mo
Rent Zestimate®
Find your next renter with Zillow Rental Manager. Plus, with online applications, you can quickly screen prospective tenants – for free.
$1,903/mo
Rent Zestimate®
Refinance and save
Refinancing to a lower rate could help reduce your monthly payments and save thousands over the life of the loan.
Explore your selling options
Work with a Zillow partner agent
Leverage their expertise and Zillow's premium Showcase listings to get your home seen by more buyers.
Get startedList with your own agent
Get your home in front of millions of buyers by listing it on Zillow.
Learn how to do itSell it yourself
Take full control of how buyers see your home on Zillow by listing For Sale by Owner (FSBO).
List your homeWhat's special
Great curb appealStylish modern updatesFunctional layoutConvenient main level living
Zillow last checked:
Listing updated:
Listed by:
Aubri Blaize Blaize 816-778-6109,
Keller Williams KC North
Bought with:
Kathy Sylvia Coleman, 1999125954
Platinum Realty LLC
Source: Heartland MLS as distributed by MLS GRID,MLS#: 2543358
Facts & features
Interior
Bedrooms & bathrooms
- Bedrooms: 3
- Bathrooms: 1
- Full bathrooms: 1
Bedroom 1
- Features: Ceiling Fan(s), Walk-In Closet(s)
- Level: Main
- Area: 115 Square Feet
- Dimensions: 11.5 x 10
Bedroom 2
- Features: Ceiling Fan(s)
- Level: Main
- Area: 90 Square Feet
- Dimensions: 10 x 9
Bedroom 3
- Features: Ceiling Fan(s)
- Level: Main
- Area: 150 Square Feet
- Dimensions: 10 x 15
Bathroom 1
- Features: Ceramic Tiles
- Level: Main
- Area: 55 Square Feet
- Dimensions: 11 x 5
Dining room
- Level: Main
- Area: 120 Square Feet
- Dimensions: 10 x 12
Kitchen
- Features: Ceramic Tiles
- Level: Main
- Area: 144 Square Feet
- Dimensions: 12 x 12
Living room
- Features: Indirect Lighting
- Level: Main
- Area: 345 Square Feet
- Dimensions: 30 x 11.5
Heating
- Natural Gas
Cooling
- Electric
Appliances
- Laundry: Main Level
Features
- Flooring: Tile, Wood
- Basement: Crawl Space
- Number of fireplaces: 1
- Fireplace features: Living Room
Interior area
- Total structure area: 1,240
- Total interior livable area: 1,240 sqft
- Finished area above ground: 1,240
- Finished area below ground: 0
Property
Parking
- Total spaces: 2
- Parking features: Detached
- Garage spaces: 2
Features
- Patio & porch: Deck
- Fencing: Metal
Lot
- Size: 9,148 Square Feet
- Features: Level
Details
- Parcel number: 136180010004.00
Construction
Type & style
- Home type: SingleFamily
- Architectural style: Traditional
- Property subtype: Single Family Residence
Materials
- Vinyl Siding
- Roof: Composition
Condition
- Year built: 1958
Utilities & green energy
- Sewer: Public Sewer
- Water: Public
Community & HOA
Community
- Subdivision: Bolling Heights
HOA
- Has HOA: No
Location
- Region: Gladstone
Financial & listing details
- Tax assessed value: $29,850
- Annual tax amount: $1,724
- Date on market: 5/15/2025
- Listing terms: Cash,Conventional,FHA,VA Loan
- Ownership: Private
Price history
| Date | Event | Price |
|---|---|---|
| 7/1/2025 | Sold | -- |
Source:  Heartland MLS as distributed by MLS GRID #2543358 Report a problem Heartland MLS as distributed by MLS GRID #2543358 Report a problem | ||
| 5/16/2025 | Pending sale | $268,000$216/sqft |
Source: Heartland MLS as distributed by MLS GRID #2543358 Report a problem | ||
| 5/15/2025 | Listed for sale | $268,000+11.7%$216/sqft |
Source: Heartland MLS as distributed by MLS GRID #2543358 Report a problem | ||
| 10/12/2023 | Sold | -- |
Source: Heartland MLS as distributed by MLS GRID #2453611 Report a problem | ||
| 9/10/2023 | Pending sale | $240,000$194/sqft |
Source: Heartland MLS as distributed by MLS GRID #2453611 Report a problem | ||
| 9/8/2023 | Listed for sale | $240,000$194/sqft |
Source: Heartland MLS as distributed by MLS GRID #2453611 Report a problem | ||
Public tax history
| Year | Property taxes | Tax assessment |
|---|---|---|
| 2025 | $2,100 +21.8% | $29,850 +25.1% |
| 2024 | $1,724 +0.6% | $23,860 |
| 2023 | $1,714 +16.2% | $23,860 +20% |
| 2022 | $1,475 -0.1% | $19,890 |
| 2021 | $1,477 +1.2% | $19,890 +11.2% |
| 2020 | $1,459 | $17,880 +0% |
| 2019 | $1,459 +0.2% | $17,879 +18.1% |
| 2018 | $1,456 +13.7% | $15,140 |
| 2017 | $1,280 | $15,140 |
| 2016 | $1,280 | $15,140 |
| 2015 | $1,280 0% | $15,140 |
| 2014 | $1,281 | $15,140 |
| 2013 | -- | $15,140 -8.9% |
| 2012 | -- | $16,610 |
| 2011 | -- | $16,610 -10.3% |
| 2010 | -- | $18,520 |
| 2009 | -- | $18,520 -1.2% |
| 2007 | -- | $18,740 +3% |
| 2006 | -- | $18,190 |
| 2005 | $1,192 | $18,190 +8% |
| 2004 | -- | $16,840 |
| 2003 | -- | $16,840 +21.4% |
| 2002 | -- | $13,870 +20.2% |
| 2001 | -- | $11,540 |
Find assessor info on the county website
Neighborhood: 64118
Nearby homes
- $211,1003 bd1 ba1k sqft1003 NE 67th Pl, Gladstone, MO 64118Off Market
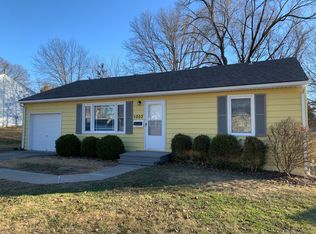
- $202,7003 bd1 ba980 sqft907 NE 67th Pl, Gladstone, MO 64118Off Market
- $--3 bd2 ba1.9k sqft1000 NE 67th Ter, Gladstone, MO 64118Sold
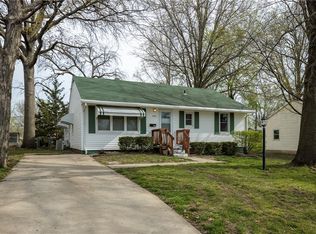
- $216,4003 bd1 ba1k sqft906 NE 67th Ter, Gladstone, MO 64118Off Market

- $187,4003 bd1 ba980 sqft1002 NE 67th Ter, Gladstone, MO 64118Off Market
- $226,4003 bd1 ba1.2k sqft1005 NE 67th Pl, Gladstone, MO 64118Off Market
- $253,2003 bd2 ba980 sqft905 NE 67th Pl, Gladstone, MO 64118Off Market
- $233,4003 bd1 ba1.3k sqft904 NE 67th Ter, Gladstone, MO 64118Off Market
Nearby schools
GreatSchools rating
- 8/10Oakwood Manor Elementary SchoolGrades: PK-5Distance: 1.1 mi
- 6/10Antioch Middle SchoolGrades: 7-8Distance: 0.8 mi
- 7/10Oak Park High SchoolGrades: 9-12Distance: 1.4 mi
Schools provided by the listing agent
- Elementary: Oakwood Manor
- High: Oak Park
Source: Heartland MLS as distributed by MLS GRID. This data may not be complete. We recommend contacting the local school district to confirm school assignments for this home.
Get a cash offer in 3 minutes
Find out how much your home could sell for in as little as 3 minutes with a no-obligation cash offer.
Estimated market value
$288,400
Get a cash offer in 3 minutes
Find out how much your home could sell for in as little as 3 minutes with a no-obligation cash offer.
Estimated market value
$288,400
- Missouri
- Clay County
- Gladstone
- 64118
- 1001 NE 67th Pl
Nearby cities
Nearby zip codes
Other Gladstone Topics
