Skip main navigation
Off market
  • $558,000

    1001 NE Birchwood Dr, Hillsboro, OR 97124

    3beds
    1,800sqft
    Single Family Residence
    Built in ----
    -- sqft lot
    $558,000 Zestimate®
    $310/sqft
    $2,698 Estimated rent

    Home value

    $558,000

    $525,000 - $591,000

    $2,698/mo

    Zestimate® history
    Loading
    Loading...

    Owner options

    List your home for rent

    $2,698/mo

    Rent Zestimate®

    Find your next renter with Zillow Rental Manager. Plus, with online applications, you can quickly screen prospective tenants – for free.

    Learn more

    $2,698/mo

    Rent Zestimate®

    Refinance and save

    $3,384/mo

    Est. payment

    Refinancing to a lower rate could help reduce your monthly payments and save thousands over the life of the loan.

    See today's rates

    $3,384/mo

    Est. payment

    Explore your selling options

    Work with a Zillow partner agent

    Leverage their expertise and Zillow's premium Showcase listings to get your home seen by more buyers.

    Get started

    List with your own agent

    Get your home in front of millions of buyers by listing it on Zillow.

    Learn how to do it

    Sell it yourself

    Take full control of how buyers see your home on Zillow by listing For Sale by Owner (FSBO).

    List your home

    What's special

    Wood-burning fireplaceUpdated cabinetsUpdated interior colorsFormal dining roomFlowering treesMaster bedroomMaster bath

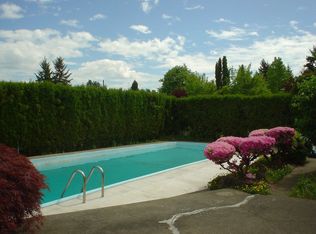
    This charming mid-century home has a lovely yard with raised garden beds, flowering trees, fruit bushes and grape arbor. Inside you will find space galore and charming touches throughout. The formal living room has hardwood floors and a wood-burning fireplace. There is a formal dining room with built-in corner hutches and updated interior colors. The kitchen has been nicely updated with stainless appliances, island and nice cabinets. There is a large family room/game room next to the kitchen with a sliding door to the back courtyard. The master bedroom features a nice walk-in closet with custom organization. The master bath has updated cabinets and a claw foot tub. The additional 2 bedrooms are located in a different wing of the home. One bedroom has a half bath. The main bath with tub/shower is located nearby. The washer/dryer are located in the single car garage. There is room for a workshop and there are additional storage sheds off the patio. TERMS: 12 month lease *Conditional approval may require an additional 1/2 month's rent deposit COUNTY: Washington PET POLICY: Small dog/Small cat can be considered with further application and pet deposit & rent. Max 2 animals. Prescreening is required for all pets of all applicants, including ESA. Year Built: 1947 Heat: Electric wall heat Utilities Paid by Tenants: PGE, Hillsboro Water/Sewer, Hillsboro Garbage Appliances: Electric range, dishwasher, NEW refrigerator, NEW washer, dryer, microwave Garage: 1 car garage Vehicle Restrictions: Max 2 vehicles without prior written permission SCHOOLS: Elementary School: Lincoln Middle School: Evergreen High School: Glencoe Additional Info: *This property is not an Accessible Dwelling Unit **This is a no smoking property, smoking is not allowed. Sorry, no group/foster care homes or other types of commerical business are allowed. Proof of Income at 2.5x rent Proof of Renter's Insurance of no less than 100,000 liability is required prior to lease signing. 5 years rental and Employment History Screening can take up to 4 days depending on Employment & Landlord response time. Lease signing should take place within 2 days from notification approved application. All adults over 18 living on property will need to file an application.

    This property is not currently displayed as for sale or rent on Zillow. This may be different from what's on other websites or public sources.

    Zillow last checked:

    Listing updated:

    Source: Zillow Rentals

    Facts & features

    Interior

    Bedrooms & bathrooms
    • Bedrooms: 3
    • Bathrooms: 3
    • Full bathrooms: 2
    • 1/2 bathrooms: 1
    Rooms
    • Room types: []
    Heating
    • Baseboard
    Appliances
    • Included: Dishwasher, Dryer, Freezer, Microwave, Refrigerator, Washer
    • Laundry: In Unit
    Features
    • Walk In Closet
    • Flooring: Carpet, Hardwood, Tile
    Interior area
    • Total interior livable area: 1,800 sqft

    Property

    Parking
    • Details: Contact manager
    Features
    • Exterior features: Heating system: Baseboard, Walk In Closet
    Details
    • Parcel number: 1N231DA02400

    Construction

    Type & style
    • Home type: SingleFamily
    • Property subtype: Single Family Residence

    Community & HOA

    Community
    • Deposit fee: $2,700
    • Pet fee: $50 monthly
    Location
    • Region: Hillsboro

    Financial & listing details

    • Price per square foot: $310/sqft
    • Tax assessed value: $566,010
    • Annual tax amount: $3,952
    • Date on market: 1/16/2025
    • Date available: 01/06/2025
    • Lease term: 1 Year

    Price history

    DateEventPrice
    1/22/2025Listing removed$2,700$2/sqft
    Source: Zillow Rentals Report a problem
    1/16/2025Listed for rent$2,700$2/sqft
    Source: Zillow Rentals Report a problem
    1/6/2025Listing removed$2,700-6.9%$2/sqft
    Source: Zillow Rentals Report a problem
    1/4/2025Listed for rent$2,900+53%$2/sqft
    Source: Zillow Rentals Report a problem
    2/28/2018Listing removed$1,895$1/sqft
    Source: Mainlander Property Management, Inc. - Property # 458437 Report a problem
    2/12/2018Price change$1,895-4.1%$1/sqft
    Source: Mainlander Property Management, Inc. - Property # 458437 Report a problem
    1/25/2018Listed for rent$1,975$1/sqft
    Source: Mainlander Property Management, Inc. - Property # 458437 Report a problem
    12/12/2012Sold$235,000+0%$131/sqft
    Source: RMLS (OR) #12344191 Report a problem
    11/3/2012Pending sale$234,900$131/sqft
    Source: Windermere West LLC #12344191 Report a problem
    10/20/2012Listed for sale$234,900+49.7%$131/sqft
    Source: Windermere West LLC. #12344191 Report a problem
    7/31/1998Sold$156,950$87/sqft
    Source: Public Record Report a problem

    Public tax history

    YearProperty taxesTax assessment
    2025$3,952 +0.4%$240,860 +3%
    2024$3,937 +2.9%$233,850 +3%
    2023$3,825 +2.8%$227,040 +3%
    2022$3,721 +2.1%$220,430
    2021$3,647 +2.2%--
    2020$3,568 +3%$207,780 +3%
    2019$3,465 +4.5%$201,730
    2018$3,317 $201,730 +6.1%
    2017$3,317 +6.7%$190,160 +3%
    2016$3,109 $184,630 +3%
    2015$3,109 +4.2%$179,260 +3%
    2014$2,984 +2.8%$174,040 +3%
    2013$2,903 +11.8%$168,980 +11.6%
    2012$2,596 +3.7%$151,370 -22%
    2011$2,502 +1.3%$193,960 -7.5%
    2010$2,470 +3.6%$209,770 -5.6%
    2009$2,384 +5.8%$222,290 -11%
    2008$2,254 +0.4%$249,720 +0.6%
    2007$2,244 +18.7%$248,230 +10.6%
    2006$1,890 -0.2%$224,530 +24.4%
    2005$1,895 +1.6%$180,430 +3.2%
    2004$1,865 +3.1%$174,910 +4.9%
    2003$1,809 +2.1%$166,790 +3.1%
    2002$1,772 -0.6%$161,830 +2.8%
    2001$1,782 +16.1%$157,450 +1.7%
    2000$1,535 $154,750
    Find assessor info on the county website

    Neighborhood: 97124

    Nearby schools

    GreatSchools rating
    Get a cash offer in 3 minutes
    Find out how much your home could sell for in as little as 3 minutes with a no-obligation cash offer.
    Estimated market value
    $558,000
    Get a cash offer in 3 minutes
    Find out how much your home could sell for in as little as 3 minutes with a no-obligation cash offer.
    Estimated market value
    $558,000