The Courtyards at Parkside provides its residents with a true "staycation" lifestyle. The HOA provides lawn care, snow removal, common area upkeep as well as a clubhouse facility with swimming pool and fitness center. There are six plans available with hundreds of finish options available to select from. All homes are built on a concrete slab and do offer several structural features such as screened-in porches, sitting rooms, second level bonus suites, and more! Build-to-Order and Spec options available! This Verona model home showcases several of the options and upgrades available to potential buyers including the second level bonus suite, master bedroom sitting room, and more. This listing is the model home for the community.
This home is open and available to view on Tuesdays, Saturdays, and Sundays from 12pm-5pm as well as Wednesdays, Thursdays, and Fridays from 10am-5pm.
Sold for $680,000
$680,000
1001 NW Creekside Dr, Waukee, IA 50263
3beds
3,068sqft
Townhouse, Condominium
Built in 2022
-- sqft lot
$683,600 Zestimate®
$222/sqft
$2,458 Estimated rent
Home value
$683,600
$643,000 - $725,000
$2,458/mo
Zestimate® history
Owner options
List your home for rent
$2,458/mo
Rent Zestimate®
Find your next renter with Zillow Rental Manager. Plus, with online applications, you can quickly screen prospective tenants – for free.
$2,458/mo
Rent Zestimate®
Refinance and save
$4,782/mo
Est. payment
Refinancing to a lower rate could help reduce your monthly payments and save thousands over the life of the loan.
$4,782/mo
Est. payment
Explore your selling options
Work with a Zillow partner agent
Leverage their expertise and Zillow's premium Showcase listings to get your home seen by more buyers.
Get startedList with your own agent
Get your home in front of millions of buyers by listing it on Zillow.
Learn how to do itSell it yourself
Take full control of how buyers see your home on Zillow by listing For Sale by Owner (FSBO).
List your homeWhat's special
Swimming poolClubhouse facilityScreened-in porchesCommon area upkeepMaster bedroom sitting roomSitting rooms
Zillow last checked:
Listing updated:
Listed by:
Andy Fagervik (515)238-4528,
Caliber Realty
Bought with:
Nancy Lucas
Realty ONE Group Impact
Source: DMMLS,MLS#: 658856 Originating MLS: Des Moines Area Association of REALTORS
Originating MLS: Des Moines Area Association of REALTORSFacts & features
Interior
Bedrooms & bathrooms
- Bedrooms: 3
- Bathrooms: 3
- Full bathrooms: 3
- Main level bedrooms: 2
Heating
- Forced Air, Gas
Cooling
- Central Air
Appliances
- Included: Built-In Oven, Cooktop, Dryer, Dishwasher, Microwave, Refrigerator, Washer
- Laundry: Main Level
Features
- Dining Area, Eat-in Kitchen
- Flooring: Carpet, Hardwood, Tile
Interior area
- Total structure area: 3,068
- Total interior livable area: 3,068 sqft
Property
Parking
- Total spaces: 2
- Parking features: Attached, Garage, Two Car Garage
- Attached garage spaces: 2
Details
- Parcel number: 1221376021
- Zoning: R
Construction
Type & style
- Home type: Townhouse
- Architectural style: Ranch
- Property subtype: Townhouse, Condominium
Materials
- Cement Siding
- Foundation: Poured, Slab
- Roof: Asphalt,Shingle
Condition
- New Construction
- New construction: Yes
- Year built: 2022
Utilities & green energy
- Sewer: Public Sewer
- Water: Public
Community & HOA
Community
- Features: Clubhouse, Community Pool, Fitness
- Senior community: Yes
HOA
- Has HOA: Yes
- Services included: Maintenance Grounds, Recreation Facilities, Snow Removal
- HOA fee: $300 monthly
- HOA name: Courtyards at Parkside
- Second HOA name: Parkside Builders
Location
- Region: Waukee
Financial & listing details
- Price per square foot: $222/sqft
- Tax assessed value: $696,260
- Annual tax amount: $11,526
- Date on market: 8/26/2022
- Cumulative days on market: 320 days
- Listing terms: Cash,Conventional
- Road surface type: Concrete
Price history
| Date | Event | Price |
|---|---|---|
| 8/25/2023 | Sold | $680,000-1.4%$222/sqft |
Source:  DMMLS #658856 Report a problem DMMLS #658856 Report a problem | ||
| 7/26/2023 | Pending sale | $689,900$225/sqft |
Source: DMMLS #658856 Report a problem | ||
| 5/2/2023 | Price change | $689,900+1.5%$225/sqft |
Source: DMMLS #658856 Report a problem | ||
| 3/9/2023 | Listed for sale | $679,900$222/sqft |
Source: DMMLS #658856 Report a problem | ||
| 2/25/2023 | Listing removed | -- |
Source: DMMLS #658856 Report a problem | ||
| 8/26/2022 | Listed for sale | $679,900$222/sqft |
Source: DMMLS #658856 Report a problem | ||
Public tax history
| Year | Property taxes | Tax assessment |
|---|---|---|
| 2025 | $11,526 +1.6% | $696,260 +2.6% |
| 2024 | $11,348 +189033.3% | $678,310 |
| 2023 | $6 -25% | $678,310 +205448.5% |
| 2022 | $8 | $330 |
| 2021 | -- | $330 |
Find assessor info on the county website
Neighborhood: 50263
Nearby homes
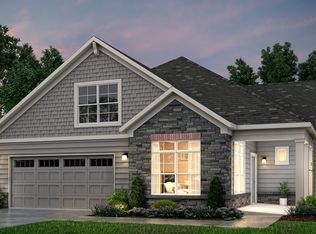
- from $510,0002 bd2 ba2.1k sqftVerona Plan, The Courtyards at Parkside, Waukee, IA 50263New Construction
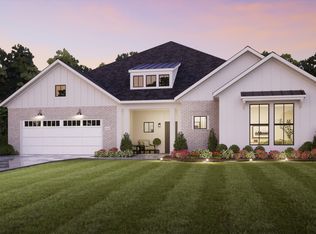
- from $800,0002 bd-- ba2.8k sqftProvenance Plan, The Courtyards at Parkside, Waukee, IA 50263New Construction
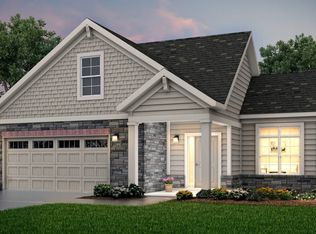
- from $455,0002 bd2 ba1.5k sqftPalazzo Plan, The Courtyards at Parkside, Waukee, IA 50263New Construction
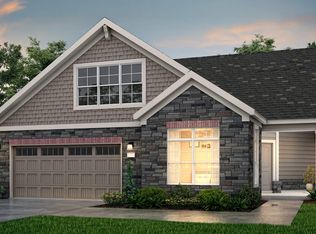
- from $500,0002 bd2 ba1.9k sqftPromenade Plan, The Courtyards at Parkside, Waukee, IA 50263New Construction
- from $500,0002 bd2 ba2k sqftPromenade III Plan, The Courtyards at Parkside, Waukee, IA 50263New Construction
- from $490,0002 bd2 ba1.7k sqftPortico Plan, The Courtyards at Parkside, Waukee, IA 50263New Construction
- from $510,0002 bd2 ba1.8k sqftTorino II Plan, The Courtyards at Parkside, Waukee, IA 50263New Construction
- from $520,0002 bd2 ba2.1k sqftCasina Plan, The Courtyards at Parkside, Waukee, IA 50263New Construction
Nearby schools
GreatSchools rating
- 6/10Radiant ElementaryGrades: K-5Distance: 2.1 mi
- 7/10Trailridge SchoolGrades: 6-7Distance: 1 mi
- 8/10Northwest High SchoolGrades: 10-12Distance: 0.4 mi
Schools provided by the listing agent
- District: Waukee
Source: DMMLS. This data may not be complete. We recommend contacting the local school district to confirm school assignments for this home.


Get pre-qualified for a loan
At Zillow Home Loans, we can pre-qualify you in as little as 5 minutes with no impact to your credit score.An equal housing lender. NMLS #10287.
Sell for more on Zillow
Get a Zillow Showcase℠ listing at no additional cost and you could sell for .
$683,600
2% more
+$13,672
With Zillow Showcase(estimated)
$697,272
- Iowa
- Dallas County
- Waukee
- 50263
- 1001 NW Creekside Dr
Nearby cities
Nearby zip codes
Other Waukee Topics
