Unique luxury condo in the highly desirable LEED Silver-rated Metropolitan! Hardwood floors and walls of windows make for a handsome living space. The open plan’s clean lines maximize the stunning views. This extraordinary home includes both a generous south-facing balcony and a spacious terrace on the SW corner - attractive and special spaces for your Pearl District lifestyle! A drip irrigationsystem supports the established terrace plantings, and landscape lighting highlights this outstanding feature! The gas fireplace and built-in Sound System enhance your every mood. The well-appointed kitchen is a joy! The space is designed to support easy living with the chef's island, full-size wine fridge, built-in appliances and ample storage! Painted in sophisticated designer colors, this 3-bedroom home is the perfect urban retreat: walls of windows for the cityscape, and interior gallery walls to showcase your art collection - along with custom blinds & drapery to deliver that ultimate calm. Welcome home! The Primary bath is an oasis of ablutions with separate shower and soaking tub, double sinks, and heat-on-demand from beneath the vanity - heaven! Excellent storage by California Closets for all 3 Bedrooms. The laundry room includes a built-in Ironing Board and even more cabinetry for everything you need to tuck away. There is also a sizable storage unit for everything you don’t need in the condo proper. You'll love your new vista which includes Mt. Hood, Downtown, and the West Hills. This is a uniquely wonderful home in a desirable building. The Meropolitant offers guest suites, gym, wine storage, as well as indoor/outdoor social spaces. You will love living here!
Sold
$1,395,000
1001 NW Lovejoy St Unit 1110, Portland, OR 97209
3beds
1,824sqft
Residential, Condominium
Built in 2006
-- sqft lot
$1,070,600 Zestimate®
$765/sqft
$4,145 Estimated rent
Home value
$1,070,600
$964,000 - $1.17M
$4,145/mo
Zestimate® history
Owner options
List your home for rent
$4,145/mo
Rent Zestimate®
Find your next renter with Zillow Rental Manager. Plus, with online applications, you can quickly screen prospective tenants – for free.
$4,145/mo
Rent Zestimate®
Refinance and save
$8,753/mo
Est. payment
Refinancing to a lower rate could help reduce your monthly payments and save thousands over the life of the loan.
$8,753/mo
Est. payment
Explore your selling options
Work with a Zillow partner agent
Leverage their expertise and Zillow's premium Showcase listings to get your home seen by more buyers.
Get startedList with your own agent
Get your home in front of millions of buyers by listing it on Zillow.
Learn how to do itSell it yourself
Take full control of how buyers see your home on Zillow by listing For Sale by Owner (FSBO).
List your homeWhat's special
Zillow last checked:
Listing updated:
Listed by:
Tom Cotter 503-260-7876,
Think Real Estate
Bought with:
Colleen Ritt, 200604303
Where, Inc
Source: RMLS (OR),MLS#: 224961789
Facts & features
Interior
Bedrooms & bathrooms
- Bedrooms: 3
- Bathrooms: 2
- Full bathrooms: 2
- Main level bathrooms: 2
Rooms
- Room types: Laundry, Bedroom 2, Bedroom 3, Dining Room, Family Room, Kitchen, Living Room, Primary Bedroom
Primary bedroom
- Features: Closet Organizer, Bathtub, Double Sinks, Shower, Suite, Walkin Closet, Wallto Wall Carpet
- Level: Main
- Area: 182
- Dimensions: 14 x 13
Bedroom 2
- Features: Closet Organizer, Wallto Wall Carpet
- Level: Main
- Area: 143
- Dimensions: 13 x 11
Bedroom 3
- Features: Closet Organizer, Wallto Wall Carpet
- Level: Main
- Area: 144
- Dimensions: 12 x 12
Dining room
- Features: Hardwood Floors, Living Room Dining Room Combo
- Level: Main
Kitchen
- Features: Builtin Refrigerator, Cook Island, Dishwasher, Disposal, Eat Bar, Gas Appliances, Hardwood Floors, Microwave, Builtin Oven, Granite, Plumbed For Ice Maker
- Level: Main
Living room
- Features: Balcony, Fireplace, Hardwood Floors, Patio, Linseed Floor
- Level: Main
- Area: 425
- Dimensions: 25 x 17
Heating
- Heat Pump, Fireplace(s)
Cooling
- Central Air, Heat Pump
Appliances
- Included: Built In Oven, Built-In Refrigerator, Cooktop, Dishwasher, Disposal, Gas Appliances, Microwave, Plumbed For Ice Maker, Range Hood, Wine Cooler, Washer/Dryer, Gas Water Heater
- Laundry: Laundry Room
Features
- Elevator, Granite, Soaking Tub, Sound System, Closet Organizer, Living Room Dining Room Combo, Cook Island, Eat Bar, Balcony, Bathtub, Double Vanity, Shower, Suite, Walk-In Closet(s), Kitchen Island
- Flooring: Hardwood, Tile, Wall to Wall Carpet, Linseed
- Windows: Double Pane Windows
- Number of fireplaces: 1
- Fireplace features: Gas
Interior area
- Total structure area: 1,824
- Total interior livable area: 1,824 sqft
Property
Parking
- Total spaces: 2
- Parking features: Deeded, Garage Door Opener, Condo Garage (Deeded), Attached, Shared Garage
- Attached garage spaces: 2
Features
- Stories: 1
- Entry location: Upper Floor
- Patio & porch: Deck, Patio
- Exterior features: Balcony
- Has view: Yes
- View description: City, Mountain(s)
Lot
- Features: Commons, Corner Lot, Light Rail
Details
- Additional structures: GuestQuarters
- Parcel number: R604502
Construction
Type & style
- Home type: Condo
- Architectural style: Contemporary
- Property subtype: Residential, Condominium
Materials
- Panel, Stone
Condition
- Resale
- New construction: No
- Year built: 2006
Utilities & green energy
- Sewer: Public Sewer
- Water: Public
Community & HOA
Community
- Features: Condo Elevator, Condo Concierge
- Subdivision: Pearl District / Metropolitan
HOA
- Has HOA: Yes
- Amenities included: Commons, Concierge, Exterior Maintenance, Gas, Gym, Hot Water, Insurance, Library, Management, Sewer, Trash, Water
- HOA fee: $1,739 monthly
Location
- Region: Portland
Financial & listing details
- Price per square foot: $765/sqft
- Tax assessed value: $873,560
- Annual tax amount: $20,808
- Date on market: 9/4/2025
- Listing terms: Cash,Conventional
- Road surface type: Paved
Price history
| Date | Event | Price |
|---|---|---|
| 9/15/2025 | Sold | $1,395,000$765/sqft |
Source:  RMLS (OR) #224961789 Report a problem RMLS (OR) #224961789 Report a problem | ||
| 9/4/2025 | Pending sale | $1,395,000+29.2%$765/sqft |
Source: RMLS (OR) #224961789 Report a problem | ||
| 12/22/2010 | Sold | $1,080,000-8.1%$592/sqft |
Source: Public Record Report a problem | ||
| 10/1/2010 | Price change | $1,175,000-6%$644/sqft |
Source: Windermere Cronin & Caplan Realty Group, Inc. #10048134 Report a problem | ||
| 6/13/2010 | Listed for sale | $1,250,000-9.9%$685/sqft |
Source: Windermere Cronin & Caplan Realty Group, Inc. #10048134 Report a problem | ||
| 10/18/2007 | Sold | $1,387,654$761/sqft |
Source: Public Record Report a problem | ||
Public tax history
| Year | Property taxes | Tax assessment |
|---|---|---|
| 2025 | $16,700 -15.8% | $873,560 -9.6% |
| 2024 | $19,842 -0.5% | $966,750 +3% |
| 2023 | $19,947 -2.2% | $938,600 +3% |
| 2022 | $20,406 -1.5% | $911,270 +3% |
| 2021 | $20,723 +3.1% | $884,730 +3% |
| 2020 | $20,092 -4.9% | $858,970 +3% |
| 2019 | $21,117 | $833,960 +3% |
| 2018 | $21,117 +3% | $809,670 +3% |
| 2017 | $20,495 +14% | $786,090 +3% |
| 2016 | $17,975 | $763,200 +3% |
| 2015 | $17,975 +2.7% | $740,980 +3% |
| 2014 | $17,504 +17% | $719,400 +3% |
| 2013 | $14,959 +18.4% | $698,450 +3% |
| 2012 | $12,636 -3.3% | $678,110 +3% |
| 2011 | $13,070 -5.9% | $658,360 +3% |
| 2010 | $13,889 +2.7% | $639,190 +3% |
| 2009 | $13,520 +5.9% | $620,580 +3% |
| 2008 | $12,764 +74.6% | $602,510 +79.5% |
| 2007 | $7,308 | $335,670 |
Find assessor info on the county website
Neighborhood: Pearl District
Nearby homes
- $1,090,4003 bd2 ba1.8k sqft1001 NW Lovejoy St UNIT 1210, Portland, OR 97209Sold
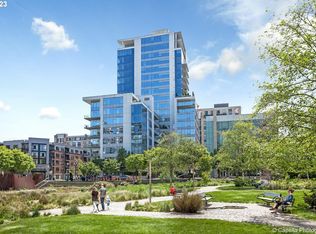
- $575,0002 bd2 ba1.1k sqft1001 NW Lovejoy St UNIT 207, Portland, OR 97209Sold

- $325,0001 bd1 ba1.2k sqft1022 NW Marshall St UNIT 260, Portland, OR 97209Sold

- $289,000-- bd1 ba827 sqft1022 NW Marshall St UNIT 290, Portland, OR 97209Sold

- $825,0003 bd3 ba1.7k sqft1001 NW Lovejoy St UNIT 608, Portland, OR 97209Sold
- $461,3001 bd2 ba1.1k sqft1001 NW Lovejoy St UNIT 611, Portland, OR 97209Off Market
- $825,0002 bd2 ba1.2k sqft1001 NW Lovejoy St UNIT 704, Portland, OR 97209Sold
- $1,565,0003 bd3 ba1.8k sqft1001 NW Lovejoy St UNIT 1108, Portland, OR 97209Sold
Nearby schools
GreatSchools rating
- 5/10Chapman Elementary SchoolGrades: K-5Distance: 1.2 mi
- 6/10West Sylvan Middle SchoolGrades: 6-8Distance: 4.3 mi
- 8/10Lincoln High SchoolGrades: 9-12Distance: 0.9 mi
Schools provided by the listing agent
- Elementary: Chapman
- Middle: West Sylvan
- High: Lincoln
Source: RMLS (OR). This data may not be complete. We recommend contacting the local school district to confirm school assignments for this home.
Get a cash offer in 3 minutes
Find out how much your home could sell for in as little as 3 minutes with a no-obligation cash offer.
Estimated market value
$1,070,600
Get a cash offer in 3 minutes
Find out how much your home could sell for in as little as 3 minutes with a no-obligation cash offer.
Estimated market value
$1,070,600
- Oregon
- Multnomah County
- Portland
- 97209
- Pearl District
- 1001 NW Lovejoy St Unit 1110
Nearby cities
Nearby neighborhoods
Nearby zip codes
Other Portland Topics
