Designed by the skilled hands of a Parsons graduate, every square foot, every square inch utilized to its maximum purpose and finished with exceptional details for the ultimate living experience. The views, the light, the sleek and cool style captures you upon entry. Refined features of hardwoods throughout, French doors, exquisite lighting and floor to ceiling windows will captivate you.Doors disguised as walls allow for incredible amount of storage with unexpected shelving and drawers in every room. Above and below the marble lit wall in the kitchen, hidden yet high end appliances blend amongst endless shelves and drawers. Let your life become sophisticated with ease.The unit has two deeded secure parking spots and a storage unit. Amazing amenities at the Met include a 24hr concierge, guest suites, conference rooms, fitness center, library, indoor/outdoor fireplace, courtyard, wine bar and walk-in wine storage. Experience urban lifestyle in The Pearl with easy access to restaurants, parks and public transportation.
Sold
$1,200,000
1001 NW Lovejoy St Unit 1410, Portland, OR 97209
2beds
1,824sqft
Residential, Condominium
Built in 2006
-- sqft lot
$1,044,700 Zestimate®
$658/sqft
$4,688 Estimated rent
Home value
$1,044,700
$972,000 - $1.11M
$4,688/mo
Zestimate® history
Owner options
List your home for rent
$4,688/mo
Rent Zestimate®
Find your next renter with Zillow Rental Manager. Plus, with online applications, you can quickly screen prospective tenants – for free.
$4,688/mo
Rent Zestimate®
Refinance and save
$7,563/mo
Est. payment
Refinancing to a lower rate could help reduce your monthly payments and save thousands over the life of the loan.
$7,563/mo
Est. payment
Explore your selling options
Work with a Zillow partner agent
Leverage their expertise and Zillow's premium Showcase listings to get your home seen by more buyers.
Get startedList with your own agent
Get your home in front of millions of buyers by listing it on Zillow.
Learn how to do itSell it yourself
Take full control of how buyers see your home on Zillow by listing For Sale by Owner (FSBO).
List your homeWhat's special
Zillow last checked:
Listing updated:
Listed by:
Colleen Ritt 503-267-6523,
Where, Inc,
Laura Angyus 503-756-5181,
Where, Inc
Bought with:
Suzanne Clark, 200608182
Cascade Hasson Sotheby's International Realty
Source: RMLS (OR),MLS#: 23567172
Facts & features
Interior
Bedrooms & bathrooms
- Bedrooms: 2
- Bathrooms: 2
- Full bathrooms: 2
- Main level bathrooms: 2
Rooms
- Room types: Laundry, Bedroom 2, Dining Room, Family Room, Kitchen, Living Room, Primary Bedroom
Primary bedroom
- Features: Builtin Features, Hardwood Floors, Soaking Tub, Walkin Closet, Walkin Shower
- Level: Main
Bedroom 2
- Features: Builtin Features, Hardwood Floors
- Level: Main
Dining room
- Features: Builtin Features, Hardwood Floors
- Level: Main
Kitchen
- Features: Dishwasher, Hardwood Floors, Island, Builtin Oven
- Level: Main
Living room
- Features: Builtin Features, Hardwood Floors
- Level: Main
Heating
- Forced Air
Cooling
- Heat Pump
Appliances
- Included: Built In Oven, Built-In Range, Built-In Refrigerator, Dishwasher, Disposal, Down Draft, Gas Appliances, Washer/Dryer, Gas Water Heater
- Laundry: Hookup Available, Laundry Room
Features
- Elevator, Built-in Features, Kitchen Island, Soaking Tub, Walk-In Closet(s), Walkin Shower
- Flooring: Hardwood, Wood
- Basement: Finished
Interior area
- Total structure area: 1,824
- Total interior livable area: 1,824 sqft
Property
Parking
- Total spaces: 2
- Parking features: Deeded, Garage Door Opener, Condo Garage (Deeded), Attached
- Attached garage spaces: 2
Accessibility
- Accessibility features: Accessible Entrance, Main Floor Bedroom Bath, One Level, Parking, Utility Room On Main, Walkin Shower, Accessibility
Features
- Stories: 1
- Entry location: Upper Floor
- Patio & porch: Covered Patio
- Has view: Yes
- View description: City, Park/Greenbelt, Territorial
Lot
- Features: Corner Lot, Level, On Busline, Street Car
Details
- Parcel number: R604514
Construction
Type & style
- Home type: Condo
- Architectural style: Contemporary
- Property subtype: Residential, Condominium
Materials
- Cultured Stone
- Foundation: Concrete Perimeter
- Roof: Built-Up
Condition
- Updated/Remodeled
- New construction: No
- Year built: 2006
Utilities & green energy
- Gas: Gas
- Sewer: Public Sewer
- Water: Public
Community & HOA
Community
- Features: Condo Elevator, Condo Concierge
- Security: Entry, Intercom Entry, Security Lights, Fire Sprinkler System
- Subdivision: Pearl District / Metropolitan
HOA
- Has HOA: Yes
- Amenities included: Commons, Concierge, Exterior Maintenance, Gas, Gym, Insurance, Library, Maintenance Grounds, Management, Party Room, Sewer, Trash, Water
- HOA fee: $1,530 monthly
Location
- Region: Portland
Financial & listing details
- Price per square foot: $658/sqft
- Tax assessed value: $969,790
- Annual tax amount: $21,596
- Date on market: 9/13/2023
- Cumulative days on market: 306 days
- Listing terms: Cash,Conventional
- Road surface type: Paved
Price history
| Date | Event | Price |
|---|---|---|
| 8/2/2024 | Sold | $1,200,000-14%$658/sqft |
Source:  RMLS (OR) #23567172 Report a problem RMLS (OR) #23567172 Report a problem | ||
| 7/16/2024 | Pending sale | $1,395,000$765/sqft |
Source: RMLS (OR) #23567172 Report a problem | ||
| 6/16/2024 | Price change | $1,395,000-8.5%$765/sqft |
Source: RMLS (OR) #23567172 Report a problem | ||
| 1/10/2024 | Price change | $1,525,000-12.9%$836/sqft |
Source: RMLS (OR) #23567172 Report a problem | ||
| 9/13/2023 | Listed for sale | $1,750,000+25.5%$959/sqft |
Source: RMLS (OR) #23567172 Report a problem | ||
| 10/8/2008 | Sold | $1,394,500$765/sqft |
Source: Agent Provided Report a problem | ||
Public tax history
| Year | Property taxes | Tax assessment |
|---|---|---|
| 2025 | $18,540 -11.7% | $969,790 -5.2% |
| 2024 | $20,999 -0.5% | $1,023,140 +3% |
| 2023 | $21,111 -2.2% | $993,340 +3% |
| 2022 | $21,597 -1.5% | $964,410 +3% |
| 2021 | $21,932 +3.1% | $936,330 +3% |
| 2020 | $21,264 -4.8% | $909,060 +3% |
| 2019 | $22,348 | $882,590 +3% |
| 2018 | $22,348 +3% | $856,890 +3% |
| 2017 | $21,691 +14% | $831,940 +3% |
| 2016 | $19,024 | $807,710 +3% |
| 2015 | $19,024 +2.7% | $784,190 +3% |
| 2014 | $18,524 +17% | $761,350 +3% |
| 2013 | $15,831 +18.4% | $739,180 +3% |
| 2012 | $13,373 -3.3% | $717,660 +3% |
| 2011 | $13,833 -5.9% | $696,760 +3% |
| 2010 | $14,699 +2.7% | $676,470 +3% |
| 2009 | $14,309 +5.9% | $656,770 +3% |
| 2008 | $13,508 +89.2% | $637,650 +94.5% |
| 2007 | $7,140 | $327,920 |
Find assessor info on the county website
Neighborhood: Pearl District
Nearby homes
- $390,0001 bd2 ba874 sqft1001 NW Lovejoy St UNIT 403, Portland, OR 97209Sold

- $1,098,0002 bd3 ba1.8k sqft1001 NW Lovejoy St UNIT 1508, Portland, OR 97209Sold
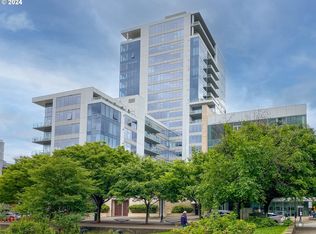
- $379,000-- bd1 ba834 sqft1001 NW Lovejoy St UNIT 390, Portland, OR 97209Sold

- $960,0003 bd3 ba1.7k sqft1001 NW Lovejoy St UNIT 1008, Portland, OR 97209Sold
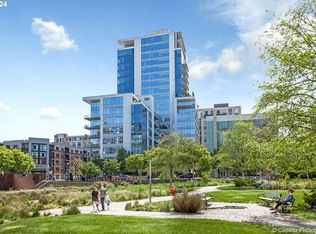
- $588,0002 bd2 ba1.2k sqft1001 NW Lovejoy St UNIT 809, Portland, OR 97209Sold
- $970,0003 bd2 ba1.6k sqft1001 NW Lovejoy St UNIT 1212, Portland, OR 97209Sold
- $489,3601 bd1 ba1.2k sqft1022 NW Marshall St UNIT 470, Portland, OR 97209Off Market
- $347,600-- bd1 ba837 sqft1022 NW Marshall St UNIT 490, Portland, OR 97209Off Market
Nearby schools
GreatSchools rating
- 5/10Chapman Elementary SchoolGrades: K-5Distance: 1.2 mi
- 6/10West Sylvan Middle SchoolGrades: 6-8Distance: 4.3 mi
- 8/10Lincoln High SchoolGrades: 9-12Distance: 0.9 mi
Schools provided by the listing agent
- Elementary: Chapman
- Middle: West Sylvan
- High: Lincoln
Source: RMLS (OR). This data may not be complete. We recommend contacting the local school district to confirm school assignments for this home.
Get a cash offer in 3 minutes
Find out how much your home could sell for in as little as 3 minutes with a no-obligation cash offer.
Estimated market value
$1,044,700
Get a cash offer in 3 minutes
Find out how much your home could sell for in as little as 3 minutes with a no-obligation cash offer.
Estimated market value
$1,044,700
- Oregon
- Multnomah County
- Portland
- 97209
- Pearl District
- 1001 NW Lovejoy St Unit 1410
Nearby cities
Nearby neighborhoods
Nearby zip codes
Other Portland Topics
