Pristine and upgraded, this welcoming 2 bedroom, 2 bathroom home offers comfortable living in the city with style. New paint and decor with price drop! Enhancements include wood flooring throughout, French doors to bedroom, linear fireplace, Portland Closets, new mirrors and lighting. Enjoy views of the West Hills, the convenience of 24 hr. concierge, parking spot, storage, fitness center, library, event space, guest suites & wine storage. Experience urban comfort and access to restaurants, shops, parks, the street car & more.
Sold
$500,000
1001 NW Lovejoy St Unit 709, Portland, OR 97209
2beds
1,237sqft
Residential, Condominium
Built in 2006
-- sqft lot
$497,700 Zestimate®
$404/sqft
$3,097 Estimated rent
Home value
$497,700
$463,000 - $533,000
$3,097/mo
Zestimate® history
Owner options
List your home for rent
$3,097/mo
Rent Zestimate®
Find your next renter with Zillow Rental Manager. Plus, with online applications, you can quickly screen prospective tenants – for free.
$3,097/mo
Rent Zestimate®
Refinance and save
$4,304/mo
Est. payment
Refinancing to a lower rate could help reduce your monthly payments and save thousands over the life of the loan.
$4,304/mo
Est. payment
Explore your selling options
Work with a Zillow partner agent
Leverage their expertise and Zillow's premium Showcase listings to get your home seen by more buyers.
Get startedList with your own agent
Get your home in front of millions of buyers by listing it on Zillow.
Learn how to do itSell it yourself
Take full control of how buyers see your home on Zillow by listing For Sale by Owner (FSBO).
List your homeWhat's special
Linear fireplacePortland closetsFrench doorsWood flooring
Zillow last checked:
Listing updated:
Listed by:
Colleen Ritt 503-267-6523,
Where, Inc,
Laura Angyus 503-756-5181,
Where, Inc
Bought with:
Cindy Angeles, 201218907
Knipe Realty ERA Powered
Source: RMLS (OR),MLS#: 24025150
Facts & features
Interior
Bedrooms & bathrooms
- Bedrooms: 2
- Bathrooms: 2
- Full bathrooms: 2
- Main level bathrooms: 2
Rooms
- Room types: Laundry, Bedroom 2, Dining Room, Family Room, Kitchen, Living Room, Primary Bedroom
Primary bedroom
- Features: Closet Organizer, Jetted Tub, Suite, Walkin Closet, Walkin Shower, Wood Floors
- Level: Main
Bedroom 2
- Features: French Doors, Double Closet, Wood Floors
- Level: Main
Dining room
- Features: Hardwood Floors
- Level: Main
Kitchen
- Features: Builtin Refrigerator, Dishwasher, Down Draft, Gas Appliances, Microwave, Granite
- Level: Main
Living room
- Features: Fireplace, Wood Floors
- Level: Main
Heating
- Forced Air, Heat Pump, Fireplace(s)
Cooling
- Heat Pump
Appliances
- Included: Built In Oven, Built-In Range, Built-In Refrigerator, Cooktop, Dishwasher, Disposal, Down Draft, Gas Appliances, Microwave, Range Hood, Stainless Steel Appliance(s), Washer/Dryer, Gas Water Heater
- Laundry: Hookup Available, Laundry Room
Features
- Elevator, Granite, Double Closet, Closet Organizer, Suite, Walk-In Closet(s), Walkin Shower
- Flooring: Hardwood, Wood
- Doors: French Doors
- Windows: Double Pane Windows
- Basement: Finished
- Number of fireplaces: 1
- Fireplace features: Gas, Outside
Interior area
- Total structure area: 1,237
- Total interior livable area: 1,237 sqft
Property
Parking
- Total spaces: 1
- Parking features: Deeded, Secured, Garage Door Opener, Condo Garage (Deeded), Attached
- Attached garage spaces: 1
Accessibility
- Accessibility features: Accessible Elevator Installed, Accessible Entrance, Accessible Hallway, Parking, Walkin Shower, Accessibility
Features
- Stories: 1
- Entry location: Upper Floor
- Has spa: Yes
- Spa features: Bath
- Has view: Yes
- View description: City
Lot
- Features: Level, Street Car
Details
- Additional structures: GuestQuarters
- Parcel number: R604473
Construction
Type & style
- Home type: Condo
- Architectural style: Contemporary
- Property subtype: Residential, Condominium
Materials
- Other
- Foundation: Concrete Perimeter
- Roof: Built-Up
Condition
- Updated/Remodeled
- New construction: No
- Year built: 2006
Details
- Warranty included: Yes
Utilities & green energy
- Gas: Gas
- Sewer: Public Sewer
- Water: Public
- Utilities for property: Cable Connected
Community & HOA
Community
- Features: Condo Elevator, Condo Concierge
- Security: Fire Sprinkler System, Intercom Entry
- Subdivision: Pearl District / Metropolitan
HOA
- Has HOA: Yes
- Amenities included: Commons, Concierge, Exterior Maintenance, Gas, Gym, Insurance, Library, Management, Sewer, Trash, Water
- HOA fee: $1,179 monthly
Location
- Region: Portland
Financial & listing details
- Price per square foot: $404/sqft
- Tax assessed value: $484,040
- Annual tax amount: $10,403
- Date on market: 9/25/2024
- Cumulative days on market: 949 days
- Listing terms: Cash,Conventional
- Road surface type: Paved
Price history
| Date | Event | Price |
|---|---|---|
| 11/20/2025 | Sold | $500,000-2%$404/sqft |
Source:  RMLS (OR) #24025150 Report a problem RMLS (OR) #24025150 Report a problem | ||
| 10/13/2025 | Pending sale | $510,000$412/sqft |
Source: RMLS (OR) #24025150 Report a problem | ||
| 9/13/2025 | Price change | $510,000-2.9%$412/sqft |
Source: RMLS (OR) #24025150 Report a problem | ||
| 6/25/2025 | Price change | $525,000-4.5%$424/sqft |
Source: RMLS (OR) #24025150 Report a problem | ||
| 5/1/2025 | Price change | $550,000-4.3%$445/sqft |
Source: RMLS (OR) #24025150 Report a problem | ||
| 3/26/2025 | Listed for sale | $575,000$465/sqft |
Source: RMLS (OR) #24025150 Report a problem | ||
Public tax history
| Year | Property taxes | Tax assessment |
|---|---|---|
| 2025 | $9,254 -11.1% | $484,040 +1.8% |
| 2024 | $10,404 -14.9% | $475,450 +3% |
| 2023 | $12,221 +2.2% | $461,610 +3% |
| 2022 | $11,956 +1.7% | $448,170 +3% |
| 2021 | $11,754 +9% | $435,120 +3% |
| 2020 | $10,782 +3.8% | $422,450 +3% |
| 2019 | $10,385 | $410,150 +3% |
| 2018 | $10,385 +3% | $398,210 +3% |
| 2017 | $10,080 +14% | $386,620 +3% |
| 2016 | $8,841 | $375,360 +3% |
| 2015 | $8,841 +2.7% | $364,430 +3% |
| 2014 | $8,609 +3.9% | $353,820 +3% |
| 2013 | $8,282 +33.3% | $343,520 +3% |
| 2012 | $6,215 -3.3% | $333,520 +3% |
| 2011 | $6,428 -5.9% | $323,810 +3% |
| 2010 | $6,831 +2.7% | $314,380 +3% |
| 2009 | $6,650 +5.9% | $305,230 +3% |
| 2008 | $6,278 +74.6% | $296,340 +79.5% |
| 2007 | $3,595 | $165,100 |
Find assessor info on the county website
Neighborhood: Pearl District
Nearby homes
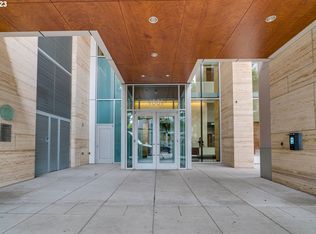
- $825,0003 bd3 ba1.7k sqft1001 NW Lovejoy St UNIT 608, Portland, OR 97209Sold
- $461,3001 bd2 ba1.1k sqft1001 NW Lovejoy St UNIT 611, Portland, OR 97209Off Market

- $825,0002 bd2 ba1.2k sqft1001 NW Lovejoy St UNIT 704, Portland, OR 97209Sold

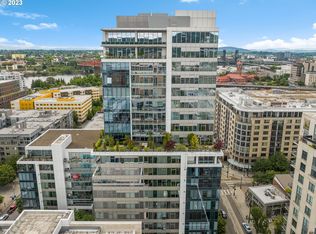
- $1,565,0003 bd3 ba1.8k sqft1001 NW Lovejoy St UNIT 1108, Portland, OR 97209Sold
- $325,0001 bd1 ba1.2k sqft1022 NW Marshall St UNIT 260, Portland, OR 97209Sold
- $289,000-- bd1 ba827 sqft1022 NW Marshall St UNIT 290, Portland, OR 97209Sold
- $390,0001 bd2 ba874 sqft1001 NW Lovejoy St UNIT 403, Portland, OR 97209Sold
- $1,098,0002 bd3 ba1.8k sqft1001 NW Lovejoy St UNIT 1508, Portland, OR 97209Sold
Nearby schools
GreatSchools rating
- 5/10Chapman Elementary SchoolGrades: K-5Distance: 1.2 mi
- 6/10West Sylvan Middle SchoolGrades: 6-8Distance: 4.3 mi
- 8/10Lincoln High SchoolGrades: 9-12Distance: 0.9 mi
Schools provided by the listing agent
- Elementary: Chapman
- Middle: West Sylvan
- High: Lincoln
Source: RMLS (OR). This data may not be complete. We recommend contacting the local school district to confirm school assignments for this home.
Get a cash offer in 3 minutes
Find out how much your home could sell for in as little as 3 minutes with a no-obligation cash offer.
Estimated market value
$497,700
Get a cash offer in 3 minutes
Find out how much your home could sell for in as little as 3 minutes with a no-obligation cash offer.
Estimated market value
$497,700
- Oregon
- Multnomah County
- Portland
- 97209
- Pearl District
- 1001 NW Lovejoy St Unit 709
Nearby cities
Nearby neighborhoods
Nearby zip codes
Other Portland Topics
