Skip main navigation
Sold for $169,900
  • $169,900

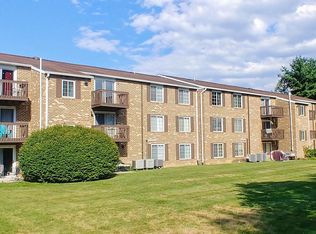
    1001 Nanroc Dr APT 12, Mechanicsburg, PA 17055

    2beds
    924sqft
    Condominium
    Built in 1984
    -- sqft lot
    $169,900 Zestimate®
    $184/sqft
    $1,474 Estimated rent

    Home value

    $169,900

    $161,000 - $178,000

    $1,474/mo

    Zestimate® history
    Loading
    Loading...

    Owner options

    List your home for rent

    $1,474/mo

    Rent Zestimate®

    Find your next renter with Zillow Rental Manager. Plus, with online applications, you can quickly screen prospective tenants – for free.

    Learn more

    $1,474/mo

    Rent Zestimate®

    Refinance and save

    $1,267/mo

    Est. payment

    Refinancing to a lower rate could help reduce your monthly payments and save thousands over the life of the loan.

    See today's rates

    $1,267/mo

    Est. payment

    Explore your selling options

    Work with a Zillow partner agent

    Leverage their expertise and Zillow's premium Showcase listings to get your home seen by more buyers.

    Get started

    List with your own agent

    Get your home in front of millions of buyers by listing it on Zillow.

    Learn how to do it

    Sell it yourself

    Take full control of how buyers see your home on Zillow by listing For Sale by Owner (FSBO).

    List your home

    What's special

    Newly remodeled kitchenOil rubbed bronze accentsComfortably sized primary bedroomAll new kitchen appliances
    Do you want all the work done for you and you want it to be beautifully packaged as part of an easy lifestyle, then step right into this beauty. Step inside and find all new luxury vinyl plank flooring throughout. The LR and DR are very comfortably sized to allow you space to spread out and also relax. The new sliding door opens onto your patio overlooking the big backyard complete with gazebo. Now, gaze upon your newly remodeled kitchen. Here you will find new white cabinetry complete with soft closing doors and drawers, warm and inviting butcherblock counters, oil rubbed bronze accents, and all new kitchen appliances. The stainless steel French door refrigerator with bottom freezer, stove, low profile over the range microwave, and dishwasher complete your kitchen. Now, just a few steps more you will find the laundry room complete with new washer and dryer, and the heat pump and water heater are located here, too. If you are ready for the next part of the adventure, travel back the hallway. At the end of the hallway you will find the very comfortably sized primary bedroom with a walk in closet and a full bath with a shower, new vanity, fixtures, lighting, and toilet. Stepping back into the hallway you will find another full bath with a tub and shower combo, new vanity, fixtures, lighting, and toilet. Diagonally across the hall is bedroom 2 complete with double door closet. All of the work is done for you, so all you need to do is move in. Listing agent has an ownership interest.

    Zillow last checked:

    Listing updated:

    Listed by:

    LOU ANN BARRY 717-649-5628,

    Coldwell Banker Realty

    Bought with:

    Kathryn Goral, RS378495

    Keller Williams Realty

    Source: Bright MLS,MLS#: PACB2056946MLS Logo

    Facts & features

    Interior

    Bedrooms & bathrooms
    • Bedrooms: 2
    • Bathrooms: 2
    • Full bathrooms: 2
    • Main level bathrooms: 2
    • Main level bedrooms: 2
    Rooms
    • Room types: Living Room, Dining Room, Bedroom 2, Kitchen, Bedroom 1, Laundry, Bathroom 2
    Bedroom 1
    • Features: Flooring - Luxury Vinyl Plank, Bathroom - Walk-In Shower, Bathroom - Stall Shower, Walk-In Closet(s), Lighting - LED
    • Level: Main
    Bedroom 2
    • Features: Flooring - Luxury Vinyl Plank
    • Level: Main
    Bathroom 2
    • Features: Flooring - Luxury Vinyl Plank, Lighting - LED, Bathroom - Tub Shower
    • Level: Main
    Dining room
    • Features: Flooring - Luxury Vinyl Plank, Ceiling Fan(s)
    • Level: Main
    Kitchen
    • Features: Flooring - Luxury Vinyl Plank, Kitchen - Electric Cooking
    • Level: Main
    Laundry
    • Features: Flooring - Luxury Vinyl Plank
    • Level: Main
    Living room
    • Features: Flooring - Luxury Vinyl Plank
    • Level: Main
    Heating
    • Heat Pump, Electric
    Cooling
    • Central Air, Electric
    Appliances
    • Included: Dishwasher, Disposal, Refrigerator, Washer, Dryer, Electric Water Heater
    • Laundry: Laundry Room
    Features
    • Combination Dining/Living
    • Has basement: No
    • Has fireplace: No
    Interior area
    • Total structure area: 924
    • Total interior livable area: 924 sqft
    • Finished area above ground: 924
    • Finished area below ground: 0

    Property

    Parking
    • Parking features: Asphalt, Free, Handicap Parking, General Common Elements, Lighted, Limited Common Elements, Paved, Private, Unassigned, Off Street
    • Has uncovered spaces: Yes
    Accessibility
    • Accessibility features: 2+ Access Exits, Doors - Lever Handle(s)
    Features
    • Levels: One
    • Stories: 1
    • Patio & porch: Patio
    • Pool features: None
    Details
    • Additional structures: Above Grade, Below Grade
    • Parcel number: 42240792042AU100112
    • Zoning: RESIDENTIAL CONDOMINIUM
    • Special conditions: Standard
    • Other equipment: Intercom

    Construction

    Type & style
    • Home type: Condo
    • Architectural style: Other
    • Property subtype: Condominium
    Materials
    • Brick, Stick Built
    • Foundation: Permanent, Slab
    • Roof: Composition
    Condition
    • New construction: No
    • Year built: 1984

    Utilities & green energy

    • Sewer: Public Sewer
    • Water: Public
    • Utilities for property: Electricity Available, Sewer Available, Water Available

    Community & HOA

    Community
    • Security: Main Entrance Lock, Smoke Detector(s)
    • Subdivision: Geneva Place
    HOA
    • Has HOA: Yes
    • Amenities included: None
    • Services included: All Ground Fee, Common Area Maintenance, Maintenance Structure, Insurance, Maintenance Grounds, Snow Removal
    • HOA fee: $150 monthly
    Location
    • Region: Mechanicsburg
    • Municipality: UPPER ALLEN TWP

    Financial & listing details

    • Price per square foot: $184/sqft
    • Tax assessed value: $92,700
    • Annual tax amount: $2,169
    • Date on market: 7/30/2026
    • Listing agreement: Exclusive Right To Sell
    • Listing terms: Conventional,Cash
    • Ownership: Condominium

    Price history

    DateEventPrice
    8/18/2026Sold$169,900$184/sqft
    Source: Bright MLS #PACB2056946 Report a problem
    8/10/2026Pending sale$169,900$184/sqft
    Source: Bright MLS #PACB2056946 Report a problem
    8/4/2026Contingent$169,900$184/sqft
    Source: Bright MLS #PACB2056946 Report a problem
    8/3/2026Listed for sale$169,900$184/sqft
    Source: Bright MLS #PACB2056946 Report a problem
    8/3/2026Contingent$169,900$184/sqft
    Source: Bright MLS #PACB2056946 Report a problem
    7/30/2026Listed for sale$169,900+78.8%$184/sqft
    Source: Bright MLS #PACB2056946 Report a problem
    7/6/2026Sold$95,000+35.7%$103/sqft
    Source: Public Record Report a problem
    4/25/2005Sold$70,000$76/sqft
    Source: Public Record Report a problem

    Public tax history

    YearProperty taxesTax assessment
    2025$2,034 +5.9%$92,700
    2024$1,920 +2.4%$92,700
    2023$1,874 +2.8%$92,700
    2022$1,824 +0.5%$92,700
    2021$1,815 +5.3%$92,700
    2020$1,723 +285.7%$92,700
    2019$447 -72.9%$92,700
    2018$1,652 $92,700
    2017-- $92,700
    2016-- $92,700
    2015-- $92,700
    2014-- $92,700
    2013-- $92,700
    2012-- $92,700
    Find assessor info on the county website

    Neighborhood: 17055

    Nearby schools

    GreatSchools rating
    Schools provided by the listing agent
    • High: Mechanicsburg Area
    • District: Mechanicsburg Area

    Source: Bright MLS. This data may not be complete. We recommend contacting the local school district to confirm school assignments for this home.

    Sell for more on Zillow
    Get a Zillow Showcase℠ listing at no additional cost and you could sell for .
    $169,900
    2% more
    +$3,398
    With Zillow Showcase(estimated)
    $173,298
    Sell for more on Zillow
    Get a Zillow Showcase℠ listing at no additional cost and you could sell for .
    $169,900
    2% more
    +$3,398
    With Zillow Showcase(estimated)
    $173,298