Welcome to this exceptional ranch-style home nestled on a cul-de-sac in North La Verne. Boasting 5 bedrooms and 3 bathrooms, this residence offers unparalleled comfort and style. Upon arrival, you are greeted by a beautifully landscaped entry featuring a custom shade, tranquil fountain, lush greenery and a gorgeous front door with inset glass and side panels adding light and elegance to both the exterior and interior.
Inside, the home features spectacular views from the living Room, dining room, kitchen, and family room, emphasizing the natural beauty surrounding the property. The living spaces are well-defined with a separate family room with eating area and built in storage, formal dining room, and a formal living room with fireplace, each offering distinct areas for everyday living and entertaining.
The primary suite is a retreat unto itself, featuring a walk-in closet, a sliding glass door leading to the pool and spa area and a private bath with dual sinks and walk-in shower. Additional highlights include laminate flooring, newer reinforced roof and vinyl windows, and sliding doors that enhance energy efficiency and aesthetic appeal. The remodeled kitchen is equipped with stainless steel appliances, under cabinet lighting, an eating bar and boasts functionality with ample counter and storage space. A whole house water softening system ensures water quality throughout. The expansive 17,888 square foot lot is adorned with mature oak trees ensuring both serenity and privacy. This large lot also boasts gorgeous professionally designed landscaping which includes multiple fruit trees, including Guava, Meyer Lemon, Mandarin Orange, Mango, Peach and Pomegranate. Entertain and unwind in style with an In-Ground Pool complete with a diving board and a Spa that offers breathtaking views of the foothills. The outdoor oasis extends with a built-in BBQ area, a year-round patio cover with rain gutters, custom lighting, and outdoor sound speakers, making it perfect for gatherings and relaxation. Further enhancing the property's appeal is a 3-car garage with an extra-long driveway capable of accommodating up to 6 cars, providing plenty of space for vehicles and storage. This is truly a must see property!
Sold for $1,200,000
Listed by: RE/MAX INNOVATIONS • Cindy Saldias • Contact: 909-592-7355
Bought with: Century 21 Astro
Tax assessed value
$1,200,000
1001 Nashport St, La Verne, CA 91750
5beds
2,254sqft
Single Family Residence
Built in 1976
0.41 Acres Lot
$1,459,800 Zestimate®
$532/sqft
$5,266 Estimated rent
Home value
$1,459,800
$1.36M - $1.58M
$5,266/mo
Zestimate® history
Owner options
List your home for rent
$5,266/mo
Rent Zestimate®
Find your next renter with Zillow Rental Manager. Plus, with online applications, you can quickly screen prospective tenants – for free.
$5,266/mo
Rent Zestimate®
Refinance and save
$7,736/mo
Est. payment
Refinancing to a lower rate could help reduce your monthly payments and save thousands over the life of the loan.
$7,736/mo
Est. payment
Explore your selling options
Work with a Zillow partner agent
Leverage their expertise and Zillow's premium Showcase listings to get your home seen by more buyers.
Get startedList with your own agent
Get your home in front of millions of buyers by listing it on Zillow.
Learn how to do itSell it yourself
Take full control of how buyers see your home on Zillow by listing For Sale by Owner (FSBO).
List your homeWhat's special
Zillow last checked:
Listing updated:
Listed by:
Cindy Saldias DRE #01220104 909-227-9521,
RE/MAX INNOVATIONS
Bought with:
Irene So, DRE #01095542
Century 21 Astro
Source: CRMLS,MLS#: CV24132282 Originating MLS: California Regional MLS
Originating MLS: California Regional MLSFacts & features
Interior
Bedrooms & bathrooms
- Bedrooms: 5
- Bathrooms: 3
- Full bathrooms: 1
- 3/4 bathrooms: 1
- 1/2 bathrooms: 1
- Main level bathrooms: 3
- Main level bedrooms: 5
Rooms
- Room types: Bedroom, Entry/Foyer, Family Room, Kitchen, Living Room, Primary Bathroom, Primary Bedroom, Other, Dining Room
Primary bedroom
- Features: Main Level Primary
Bedroom
- Features: Bedroom on Main Level
Bathroom
- Features: Bathtub, Dual Sinks, Remodeled, Upgraded
Kitchen
- Features: Updated Kitchen
Other
- Features: Walk-In Closet(s)
Heating
- Central
Cooling
- Central Air
Appliances
- Included: Dishwasher, Gas Range, Microwave, Water Softener
- Laundry: In Garage
Features
- Ceiling Fan(s), Separate/Formal Dining Room, Bedroom on Main Level, Main Level Primary, Walk-In Closet(s)
- Flooring: Laminate, Tile
- Windows: Drapes
- Has fireplace: Yes
- Fireplace features: Living Room
- Common walls with other units/homes: No Common Walls
Interior area
- Total interior livable area: 2,254 sqft
Property
Parking
- Total spaces: 3
- Parking features: Concrete, Door-Multi, Direct Access, Driveway, Garage
- Attached garage spaces: 3
Features
- Levels: One
- Stories: 1
- Entry location: Front
- Patio & porch: Brick, Concrete, Covered, Front Porch, Patio
- Has private pool: Yes
- Pool features: Gas Heat, Heated, In Ground, Private
- Has spa: Yes
- Spa features: In Ground
- Has view: Yes
- View description: Hills
Lot
- Size: 0.41 Acres
- Features: Back Yard, Cul-De-Sac, Front Yard, Lawn, Landscaped, Sprinkler System
Details
- Parcel number: 8665031057
- Zoning: LVR3D*
- Special conditions: Standard
Construction
Type & style
- Home type: SingleFamily
- Architectural style: Ranch
- Property subtype: Single Family Residence
Condition
- New construction: No
- Year built: 1976
Utilities & green energy
- Sewer: Sewer Assessment(s)
- Water: Public
Community & HOA
Community
- Features: Street Lights, Sidewalks
Location
- Region: La Verne
Financial & listing details
- Price per square foot: $532/sqft
- Tax assessed value: $1,200,000
- Annual tax amount: $14,323
- Date on market: 6/27/2024
- Cumulative days on market: 8 days
- Listing terms: Cash to New Loan,Conventional,FHA,Submit
- Inclusions: cabinets in the garage and fountain in the entry to remain.
- Exclusions: Sheer drapery in the master bedroom
Price history
| Date | Event | Price |
|---|---|---|
| 8/16/2024 | Sold | $1,200,000-6.6%$532/sqft |
Source:  CRMLS #CV24132282 Report a problem CRMLS #CV24132282 Report a problem | ||
| 7/6/2024 | Contingent | $1,285,000$570/sqft |
Source: CRMLS #CV24132282 Report a problem | ||
| 6/28/2024 | Listed for sale | $1,285,000$570/sqft |
Source: CRMLS #CV24132282 Report a problem | ||
Public tax history
| Year | Property taxes | Tax assessment |
|---|---|---|
| 2025 | $14,323 +457.1% | $1,200,000 +574.5% |
| 2024 | $2,571 +2.1% | $177,919 +2% |
| 2023 | $2,519 +1.7% | $174,431 +2% |
| 2022 | $2,476 +2.4% | $171,011 +2% |
| 2021 | $2,419 +1.3% | $167,659 +1% |
| 2020 | $2,389 | $165,941 +2% |
| 2019 | $2,389 +12.4% | $162,688 +2% |
| 2018 | $2,125 | $159,499 +2% |
| 2017 | $2,125 +1.7% | $156,373 +2% |
| 2016 | $2,089 +3.2% | $153,308 +1.5% |
| 2015 | $2,025 +1.8% | $151,006 +2% |
| 2014 | $1,989 | $148,049 +2.5% |
| 2012 | -- | $144,491 +2% |
| 2011 | -- | $141,659 +0.8% |
| 2010 | -- | $140,601 -0.2% |
| 2009 | -- | $140,936 +2% |
| 2008 | -- | $138,174 +2% |
| 2007 | -- | $135,465 +2% |
| 2006 | -- | $132,809 |
| 2005 | -- | $132,809 +4% |
| 2004 | -- | $127,653 +1.9% |
| 2003 | -- | $125,314 +2% |
| 2002 | -- | $122,858 +4% |
| 2000 | -- | $118,089 |
Find assessor info on the county website
Neighborhood: Northwest La Verne
Nearby homes
- $1,332,8006 bd3 ba2.5k sqft1005 Nashport St, La Verne, CA 91750Off Market
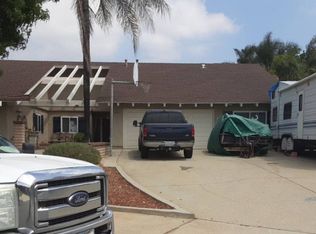
- $1,148,1004 bd3 ba2k sqft995 Nashport St, La Verne, CA 91750Off Market
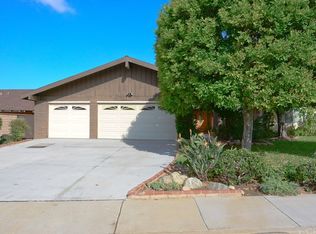
- $1,433,4004 bd3 ba3k sqft4737 Bunnelle Ave, La Verne, CA 91750Off Market
- $1,120,8004 bd2 ba2k sqft1013 Nashport St, La Verne, CA 91750Off Market
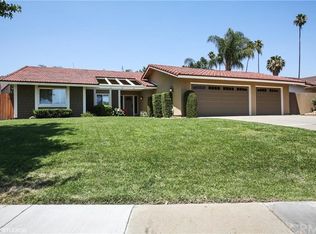
- $1,259,3004 bd3 ba2k sqft981 Nashport St, La Verne, CA 91750Off Market
- $1,247,8003 bd2 ba2k sqft4749 Bunnelle Ave, La Verne, CA 91750Off Market
- $1,127,5004 bd3 ba2.6k sqft1030 Canyon View Dr, La Verne, CA 91750Off Market
- $1,016,2004 bd2 ba2k sqft1040 Canyon View Dr, La Verne, CA 91750Off Market
Nearby schools
GreatSchools rating
- 8/10La Verne Heights Elementary SchoolGrades: K-5Distance: 0.7 mi
- 10/10Ramona Middle SchoolGrades: 6-8Distance: 0.6 mi
- 9/10Bonita High SchoolGrades: 9-12Distance: 1.6 mi
Get a cash offer in 3 minutes
Find out how much your home could sell for in as little as 3 minutes with a no-obligation cash offer.
Estimated market value
$1,459,800
Get a cash offer in 3 minutes
Find out how much your home could sell for in as little as 3 minutes with a no-obligation cash offer.
Estimated market value
$1,459,800
- California
- Los Angeles County
- La Verne
- 91750
- Northwest La Verne
- 1001 Nashport St
Nearby cities
Nearby neighborhoods
Nearby zip codes
Other La Verne Topics
