Priced to sell in a highly desirable neighborhood. This move in ready property has over a half acre, private yard (very hard to find in Milford in this price range!) Peacefully located under a quarter mile from the Housatonic River (far above the flood zone) you're able to enjoy refreshing river scented breezes year round. A spacious two car garage with rafters for even more storage! Plus a chicken coop in the back for even more storage. Inside the home you'll find a grand floor to ceiling stone fireplace, with hardwood floors through out. A modest sized kitchen with recessed lighting, double sink, dishwasher, wine glass hanger under cabinets and an attached mud room with direct access to the driveway. The spacious living room has front yard access and also connects to the smaller main floor bedroom. Two bedrooms upstairs (both with skylights and built in drawers.) The large and spacious dining room has French doors that open up to a patio with a tranquil view of the backyard. The laundry room on the main floor has cabinets, a closet, dog door and an extra large sized window for plenty of sun light! Interior staircase to the basement, high ceilings and partially framed, can be converted into 812 sqft of extra livable space; family room, movie room, gym, home office, play room, rental space (has an exterior door too) whatever your needs are the space is there! This home has endless potential! Virtually staged photos to assist your creative vision. Reach out with all questions! New roof and new garage doors replaced in 2016. New gutters and downspouts in 2017. New split type heat and AC units installed in 2021. New windows and water tank installed. Home layout upgraded: main floor master bedroom converted to formal dinning room (back of closet was opened and now accessible from laundry room.) Former dinning room converted to spacious laundry room with cabinets, extra large window installed, sun filled room! As required by MLS rules, agent is related to owner.
Sold for $330,000
$330,000
1001 Naugatuck Avenue, Milford, CT 06461
3beds
1,259sqft
Single Family Residence
Built in 1948
0.52 Acres Lot
$347,300 Zestimate®
$262/sqft
$2,895 Estimated rent
Home value
$347,300
$306,000 - $392,000
$2,895/mo
Zestimate® history
Owner options
List your home for rent
$2,895/mo
Rent Zestimate®
Find your next renter with Zillow Rental Manager. Plus, with online applications, you can quickly screen prospective tenants – for free.
$2,895/mo
Rent Zestimate®
Refinance and save
$2,393/mo
Est. payment
Refinancing to a lower rate could help reduce your monthly payments and save thousands over the life of the loan.
$2,393/mo
Est. payment
Explore your selling options
Work with a Zillow partner agent
Leverage their expertise and Zillow's premium Showcase listings to get your home seen by more buyers.
Get startedList with your own agent
Get your home in front of millions of buyers by listing it on Zillow.
Learn how to do itSell it yourself
Take full control of how buyers see your home on Zillow by listing For Sale by Owner (FSBO).
List your homeWhat's special
High ceilingsRecessed lightingWine glass hangerSpacious two car garageMud roomChicken coopFrench doors
Zillow last checked:
Listing updated:
Listed by:
Dana Jensen 203-818-2590,
eRealty Advisors, Inc. 203-989-3635
Bought with:
Akenmisire Musa, RES.0802887
The Agency
Sara Lampel
The Agency
Source: Smart MLS,MLS#: 24042013
Facts & features
Interior
Bedrooms & bathrooms
- Bedrooms: 3
- Bathrooms: 1
- Full bathrooms: 1
Rooms
- Room types: Laundry
Primary bedroom
- Features: Skylight, High Ceilings, Built-in Features
- Level: Upper
Bedroom
- Features: High Ceilings, Hardwood Floor
- Level: Main
Bedroom
- Features: Skylight, High Ceilings, Built-in Features
- Level: Upper
Dining room
- Features: High Ceilings, French Doors, Hardwood Floor
- Level: Main
Kitchen
- Features: High Ceilings, Country, Double-Sink, Hardwood Floor, Wide Board Floor
- Level: Main
Living room
- Features: High Ceilings, Gas Log Fireplace, Fireplace, Hardwood Floor
- Level: Main
Other
- Features: High Ceilings, Laundry Hookup, Hardwood Floor
- Level: Main
Heating
- Forced Air, Wall Unit, Zoned, Electric, Propane
Cooling
- Ductless, Wall Unit(s)
Appliances
- Included: Oven/Range, Microwave, Refrigerator, Dishwasher, Washer, Dryer, Electric Water Heater
- Laundry: Main Level, Mud Room
Features
- Wired for Data
- Doors: French Doors
- Basement: Full,Unfinished,Interior Entry,Walk-Out Access,Concrete
- Attic: Storage,Finished,Floored,Access Via Hatch
- Number of fireplaces: 1
Interior area
- Total structure area: 1,259
- Total interior livable area: 1,259 sqft
- Finished area above ground: 1,259
Property
Parking
- Total spaces: 6
- Parking features: Detached, Paved, Off Street, Driveway, Private, Asphalt
- Garage spaces: 2
- Has uncovered spaces: Yes
Features
- Patio & porch: Patio
- Exterior features: Rain Gutters, Garden
- Waterfront features: Walk to Water, Beach Access, Water Community
Lot
- Size: 0.52 Acres
- Features: Rear Lot, Level
Details
- Additional structures: Shed(s)
- Parcel number: 1207347
- Zoning: R12.
Construction
Type & style
- Home type: SingleFamily
- Architectural style: Cape Cod
- Property subtype: Single Family Residence
Materials
- Wood Siding
- Foundation: Masonry, Stone
- Roof: Asphalt
Condition
- New construction: No
- Year built: 1948
Utilities & green energy
- Sewer: Public Sewer
- Water: Public
Community & HOA
Community
- Features: Health Club, Library, Medical Facilities, Park, Playground, Public Rec Facilities, Near Public Transport, Shopping/Mall
- Subdivision: Wheeler Farms
HOA
- Has HOA: No
Location
- Region: Milford
Financial & listing details
- Price per square foot: $262/sqft
- Tax assessed value: $207,440
- Annual tax amount: $6,045
- Date on market: 8/26/2024
Price history
| Date | Event | Price |
|---|---|---|
| 3/7/2025 | Sold | $330,000$262/sqft |
Source:  Smart MLS #24042013 Report a problem Smart MLS #24042013 Report a problem | ||
| 12/30/2024 | Price change | $330,000-5.4%$262/sqft |
Source: Smart MLS #24042013 Report a problem | ||
| 12/5/2024 | Price change | $349,000-2.8%$277/sqft |
Source: Smart MLS #24042013 Report a problem | ||
| 10/31/2024 | Price change | $359,000-2.7%$285/sqft |
Source: Smart MLS #24042013 Report a problem | ||
| 10/16/2024 | Price change | $369,000-7.5%$293/sqft |
Source: Smart MLS #24042013 Report a problem | ||
| 8/31/2024 | Price change | $399,000-1.5%$317/sqft |
Source: Smart MLS #24042013 Report a problem | ||
| 8/26/2024 | Listed for sale | $405,000+200%$322/sqft |
Source: Smart MLS #24042013 Report a problem | ||
| 4/20/2000 | Sold | $135,000$107/sqft |
Source: Public Record Report a problem | ||
Public tax history
| Year | Property taxes | Tax assessment |
|---|---|---|
| 2025 | $6,130 +1.4% | $207,440 |
| 2024 | $6,045 +7.3% | $207,440 |
| 2023 | $5,636 +2% | $207,440 |
| 2022 | $5,528 +20.9% | $207,440 +25.4% |
| 2021 | $4,573 -0.1% | $165,390 |
| 2020 | $4,578 -0.1% | $165,390 |
| 2019 | $4,583 -0.1% | $165,390 |
| 2018 | $4,588 -0.2% | $165,390 |
| 2017 | $4,596 -3.2% | $165,390 -3% |
| 2016 | $4,748 -0.1% | $170,550 |
| 2015 | $4,755 +2.4% | $170,550 |
| 2014 | $4,642 +3.6% | $170,550 |
| 2013 | $4,482 +2.7% | $170,550 |
| 2012 | $4,366 +6.5% | $170,550 +20.1% |
| 2011 | $4,101 +1.6% | $141,962 |
| 2010 | $4,037 +3.4% | $141,962 |
| 2009 | $3,904 -2.6% | $141,962 |
| 2008 | $4,008 +4.3% | $141,962 +17.4% |
| 2007 | $3,842 +19.5% | $120,926 +21.1% |
| 2005 | $3,214 +10.2% | $99,890 |
| 2003 | $2,917 +8.7% | $99,890 |
| 2001 | $2,683 | $99,890 |
Find assessor info on the county website
Neighborhood: 06461
Nearby homes
- $566,6004 bd2 ba1.5k sqft1009 Naugatuck Ave, Milford, CT 06461Off Market
- $484,5003 bd1 ba1.4k sqft995 Naugatuck Ave, Milford, CT 06461Off Market
- $550,0003 bd3 ba2.1k sqft1013 Naugatuck Ave, Milford, CT 06461Sold
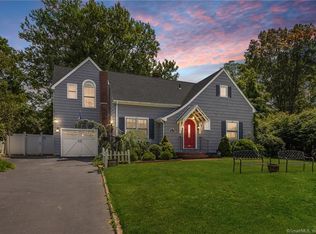
- $525,9003 bd2 ba1.4k sqft1006 Naugatuck Ave, Milford, CT 06461Off Market
- $530,5003 bd2 ba1.8k sqft983 Naugatuck Ave, Milford, CT 06461Sold
- $500,0003 bd2 ba1.2k sqft1012 Naugatuck Ave, Milford, CT 06461Sold
- $440,4003 bd1 ba1.3k sqft1021 Naugatuck Ave, Milford, CT 06461Off Market
- $281,7001 bd1 ba887 sqft6 Woodhill Rd, Milford, CT 06461Off Market
Nearby schools
GreatSchools rating
- 6/10J. F. Kennedy SchoolGrades: PK-5Distance: 0.7 mi
- 7/10West Shore Middle SchoolGrades: 6-8Distance: 1.6 mi
- 6/10Jonathan Law High SchoolGrades: 9-12Distance: 1 mi
Schools provided by the listing agent
- Elementary: J. F. Kennedy
- High: Jonathan Law
Source: Smart MLS. This data may not be complete. We recommend contacting the local school district to confirm school assignments for this home.


Get pre-qualified for a loan
At Zillow Home Loans, we can pre-qualify you in as little as 5 minutes with no impact to your credit score.An equal housing lender. NMLS #10287.
Sell for more on Zillow
Get a Zillow Showcase℠ listing at no additional cost and you could sell for .
$347,300
2% more
+$6,946
With Zillow Showcase(estimated)
$354,246
- Connecticut
- New Haven County
- Milford
- 06461
- 1001 Naugatuck Avenue
Nearby cities
Nearby zip codes
Other Milford Topics
