This beautiful corner-lot home is tucked away on a quiet cul-de-sac in McKinney’s sought-after Inwood Hills neighborhood. Filled with natural light and open spaces, the home offers a warm and welcoming feel from the moment you step inside. A two-story foyer opens to a stylish dining room with designer details, while the open-concept kitchen features granite countertops, stainless steel appliances, a gas range, and a large island with a breakfast bar that flows seamlessly into the living area with a cozy fireplace. Just off the kitchen, the breakfast nook leads to a covered patio, perfect for morning coffee or casual outdoor dining.
The primary suite on the main floor provides a peaceful retreat with dual sinks, a soaking tub, a separate shower, and a walk-in closet. A downstairs guest bedroom with a full bath offers flexibility for visitors or a home office. Upstairs, you’ll find a spacious game room, a media room ideal for movie nights, and two additional bedrooms that share a full bath.
The backyard is designed for both entertaining and relaxation, featuring a covered patio and a stone firepit area for enjoying evenings under the Texas stars. Conveniently located near El Dorado Country Club and Bonnie Wenk Park, this home is zoned to top-rated McKinney ISD schools and part of the Inwood Hills community, which includes a pool, playground, and scenic walking paths.
Sold
Price Unknown
1001 Nob Hill Pl, McKinney, TX 75071
4beds
2,803sqft
Single Family Residence
Built in 2013
8,407 Square Feet Lot
$532,000 Zestimate®
$--/sqft
$3,104 Estimated rent
Home value
$532,000
$505,000 - $564,000
$3,104/mo
Zestimate® history
Owner options
List your home for rent
$3,104/mo
Rent Zestimate®
Find your next renter with Zillow Rental Manager. Plus, with online applications, you can quickly screen prospective tenants – for free.
$3,104/mo
Rent Zestimate®
Refinance and save
$565/mo
Est. payment
Refinancing to a lower rate could help reduce your monthly payments and save thousands over the life of the loan.
$565/mo
Est. payment
Explore your selling options
Work with a Zillow partner agent
Leverage their expertise and Zillow's premium Showcase listings to get your home seen by more buyers.
Get startedList with your own agent
Get your home in front of millions of buyers by listing it on Zillow.
Learn how to do itSell it yourself
Take full control of how buyers see your home on Zillow by listing For Sale by Owner (FSBO).
List your homeWhat's special
Filled with natural lightTwo-story foyerStainless steel appliancesCorner-lot homeGranite countertopsCovered patioQuiet cul-de-sac
Zillow last checked:
Listing updated:
Listed by:
Mike Shepherd 0560569 972-396-7512,
Acquisto Real Estate 972-396-7512
Bought with:
Jane Cui
Keller Williams Frisco Stars
Source: NTREIS,MLS#: 20976678
Facts & features
Interior
Bedrooms & bathrooms
- Bedrooms: 4
- Bathrooms: 4
- Full bathrooms: 3
- 1/2 bathrooms: 1
Primary bedroom
- Features: Ceiling Fan(s), Dual Sinks, Garden Tub/Roman Tub, Separate Shower, Walk-In Closet(s)
- Level: First
- Dimensions: 15 x 17
Bedroom
- Features: Ceiling Fan(s)
- Level: First
- Dimensions: 13 x 11
Bedroom
- Features: Ceiling Fan(s)
- Level: Second
- Dimensions: 13 x 14
Bedroom
- Level: Second
- Dimensions: 13 x 15
Breakfast room nook
- Level: First
- Dimensions: 10 x 12
Dining room
- Level: First
- Dimensions: 13 x 11
Game room
- Level: Second
- Dimensions: 18 x 22
Kitchen
- Features: Built-in Features, Eat-in Kitchen, Granite Counters
- Level: First
- Dimensions: 14 x 12
Laundry
- Level: First
- Dimensions: 6 x 6
Living room
- Features: Ceiling Fan(s)
- Level: First
- Dimensions: 21 x 15
Media room
- Level: Second
- Dimensions: 15 x 11
Heating
- Central, Electric
Cooling
- Central Air, Ceiling Fan(s)
Appliances
- Included: Dishwasher, Gas Cooktop, Gas Range, Microwave
- Laundry: Washer Hookup, Electric Dryer Hookup, Laundry in Utility Room
Features
- Eat-in Kitchen, Granite Counters, High Speed Internet, Cable TV, Walk-In Closet(s), Wired for Sound
- Flooring: Carpet, Tile
- Has basement: No
- Number of fireplaces: 1
- Fireplace features: Gas Starter, Wood Burning
Interior area
- Total interior livable area: 2,803 sqft
Property
Parking
- Total spaces: 2
- Parking features: Garage Faces Front, Garage
- Attached garage spaces: 2
Features
- Levels: Two
- Stories: 2
- Patio & porch: Covered
- Exterior features: Fire Pit, Lighting, Rain Gutters
- Pool features: None, Community
- Fencing: Wood
Lot
- Size: 8,407 Square Feet
- Features: Corner Lot, Few Trees
Details
- Parcel number: R1032400A03201
Construction
Type & style
- Home type: SingleFamily
- Architectural style: Traditional,Detached
- Property subtype: Single Family Residence
Materials
- Brick
- Foundation: Slab
- Roof: Composition
Condition
- Year built: 2013
Utilities & green energy
- Sewer: Public Sewer
- Water: Public
- Utilities for property: Natural Gas Available, Sewer Available, Separate Meters, Water Available, Cable Available
Community & HOA
Community
- Features: Pool, Curbs
- Security: Security System, Smoke Detector(s)
- Subdivision: Inwood Hills Ph 3
HOA
- Has HOA: Yes
- Services included: All Facilities
- HOA fee: $565 annually
- HOA name: Inwood Hills HOA
- HOA phone: 972-359-1548
Location
- Region: Mckinney
Financial & listing details
- Tax assessed value: $585,421
- Annual tax amount: $9,103
- Date on market: 6/25/2025
- Cumulative days on market: 252 days
- Listing terms: Cash,Conventional,FHA
Price history
| Date | Event | Price |
|---|---|---|
| 3/26/2026 | Sold | -- |
Source: NTREIS #20976678 Report a problem | ||
| 3/12/2026 | Pending sale | $575,000$205/sqft |
Source: NTREIS #20976678 Report a problem | ||
| 3/7/2026 | Contingent | $575,000$205/sqft |
Source: NTREIS #20976678 Report a problem | ||
| 1/29/2026 | Price change | $575,000-4.2%$205/sqft |
Source: NTREIS #20976678 Report a problem | ||
| 10/22/2025 | Price change | $600,000-4%$214/sqft |
Source: NTREIS #20976678 Report a problem | ||
| 8/4/2025 | Price change | $625,000-1.6%$223/sqft |
Source: NTREIS #20976678 Report a problem | ||
| 6/25/2025 | Listed for sale | $635,000$227/sqft |
Source: NTREIS #20976678 Report a problem | ||
Public tax history
| Year | Property taxes | Tax assessment |
|---|---|---|
| 2025 | $4,776 -15.1% | $565,313 +10% |
| 2024 | $5,625 +2.7% | $513,921 +10% |
| 2023 | $5,475 -25.2% | $467,201 +10% |
| 2022 | $7,321 -51.2% | $424,728 +10% |
| 2021 | $15,010 +0.5% | $386,116 +6.2% |
| 2020 | $14,931 -0.8% | $363,699 -0.6% |
| 2019 | $15,053 +94.2% | $365,867 -0.8% |
| 2018 | $7,753 +3.6% | $368,807 +5.5% |
| 2017 | $7,484 | $349,609 +9.6% |
| 2016 | $7,484 +93.2% | $319,124 +4.4% |
| 2015 | $3,874 | $305,649 +102.8% |
| 2014 | $3,874 | $150,743 +327.9% |
| 2013 | -- | $35,228 |
Find assessor info on the county website
Neighborhood: 75071
Nearby homes
- $556,5004 bd3 ba2.8k sqft1001 Nob Hill Dr, McKinney, TX 75071Off Market

- $440,4003 bd2 ba1.8k sqft1005 Nob Hill Pl, McKinney, TX 75071Off Market
- $456,0003 bd2 ba1.8k sqft1005 Nob Hill Dr, McKinney, TX 75071Off Market
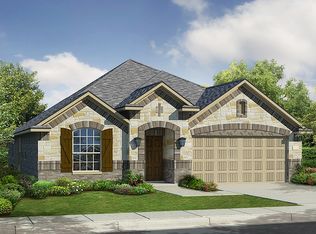
- $511,8004 bd4 ba2.4k sqft4034 Deer Crossing Dr, McKinney, TX 75071Off Market
- $586,5004 bd3 ba2.7k sqft4033 Deer Crossing Dr, McKinney, TX 75071Off Market
- $495,0004 bd3 ba2.4k sqft1009 Nob Hill Pl, McKinney, TX 75071Off Market
- $491,4004 bd2 ba2.4k sqft1009 Nob Hill Dr, McKinney, TX 75071Off Market
- $472,4004 bd2 ba2.3k sqft4025 Deer Crossing Dr, McKinney, TX 75071Off Market
Nearby schools
GreatSchools rating
- 9/10Gary And Bobbye Jack Minshew Elementary SchoolGrades: K-5Distance: 1.2 mi
- 9/10Dr Jack Cockrill Middle SchoolGrades: 6-8Distance: 0.5 mi
- 7/10Mckinney Boyd High SchoolGrades: 9-12Distance: 0.4 mi
Schools provided by the listing agent
- Elementary: Minshew
- Middle: Dr Jack Cockrill
- High: Mckinney Boyd
- District: McKinney ISD
Source: NTREIS. This data may not be complete. We recommend contacting the local school district to confirm school assignments for this home.
Get a cash offer in 3 minutes
Find out how much your home could sell for in as little as 3 minutes with a no-obligation cash offer.
Estimated market value
$532,000
Get a cash offer in 3 minutes
Find out how much your home could sell for in as little as 3 minutes with a no-obligation cash offer.
Estimated market value
$532,000
- Texas
- Collin County
- McKinney
- 75071
- 1001 Nob Hill Pl
Nearby cities
Nearby neighborhoods
Nearby zip codes
Other McKinney Topics
