Welcome to this one-of-a-kind four-bedroom ranch home, inspired by the timeless architectural genius of Frank Lloyd Wright. Situated on a beautiful acre of land with majestic, mature trees, this property is a nature lover's paradise, frequently visited by deer and wild turkeys. Nestled on a quiet cul-de-sac circle, this beautiful home offers a peaceful and serene environment.The location of this property is undoubtedly one of its major highlights, offering convenient access to the highway and also Mahomet's growing scene of unique shops and charming restaurants. The addition built onto this home in 2015 was carefully planned and executed, with a focus on architectural design and functionality. The addition features stunning floor to ceiling windows that allow plenty of natural light to flood the space, offering breathtaking views of the surrounding nature. Included in the addition is a walkout basement, providing easy access to the outdoors and creating a seamless flow between indoor and outdoor living spaces. The sitting area in the addition is the perfect spot to relax and unwind, with a cozy ambiance. Additionally, the addition includes a half bath for convenience, as well as a studio space that can be used for a variety of purposes, such as an art studio, guest space, home office, or workout space. This extraordinary brick and cedar home has been thoughtfully renovated. The sprawling real wood floors, crafted from oak, fill the open layout of the kitchen, dining room, living room, and first floor office. Skylights in the kitchen and living room allow for even more natural light to illuminate the space, creating a bright and inviting atmosphere. Cherrywood accents throughout the house add elegance and warmth to the interior design. The main level showcases a master suite with a spacious, tiled, walk-in shower. Additionally, another bedroom on this level features its own bathroom and shower, along with one more bedroom and a full bathroom down the hallway. You'll appreciate the two separate HVAC units each controlled by their own NEST Learning Thermostats. With a total of four full bathrooms and one additional half bath, this home prioritizes convenience and functionality for every family member and visitor.The larger walkout basement features a full kitchen (yes, there are two basements!) and another bedroom with a full bathroom. This versatile space offers numerous possibilities, whether it be a recreational area or a self-contained apartment for extended family or guests. Furthermore, the basement boasts a game area and a built-in projector for movie nights.Modern amenities include a new high-capacity, smart GE washer, a new dishwasher, and a newly installed garage door opener system and keypad. The home's internet is hard-wired with CAT 5e ethernet lines and a Ubiquiti networking system, providing a more stable and fast connection compared to wireless options. The attached oversized garage comfortably accommodates two vehicles and provides ample storage. Craftsmen will appreciate the additional detached 4-car heated garage on the property, complete with a wood workshop, allowing for plenty of space for hobbies and projects.In addition to its unique architectural features, the owners have updated the landscaping, removing several dead trees and overgrowth to rejuvenate the outdoor space, emphasizing the home and property's natural beauty.Located in close proximity to Lake of the Woods, excellent schools, and urban conveniences, this exceptional property offers the perfect blend of seclusion and accessibility. Prepare to be captivated by the unique beauty of this Frank Lloyd Wright-inspired home. Don't miss the opportunity to call it your own.
Closed
Street View
$439,000
1001 Oak Creek Cir, Mahomet, IL 61853
4beds
2,500sqft
Single Family Residence
Built in 1969
1.13 Acres Lot
$482,300 Zestimate®
$176/sqft
$2,943 Estimated rent
Home value
$482,300
$458,000 - $506,000
$2,943/mo
Zestimate® history
Owner options
List your home for rent
$2,943/mo
Rent Zestimate®
Find your next renter with Zillow Rental Manager. Plus, with online applications, you can quickly screen prospective tenants – for free.
$2,943/mo
Rent Zestimate®
Refinance and save
$3,183/mo
Est. payment
Refinancing to a lower rate could help reduce your monthly payments and save thousands over the life of the loan.
$3,183/mo
Est. payment
Explore your selling options
Work with a Zillow partner agent
Leverage their expertise and Zillow's premium Showcase listings to get your home seen by more buyers.
Get startedList with your own agent
Get your home in front of millions of buyers by listing it on Zillow.
Learn how to do itSell it yourself
Take full control of how buyers see your home on Zillow by listing For Sale by Owner (FSBO).
List your homeWhat's special
Zillow last checked:
Listing updated:
Listed by:
Katie Ruthstrom, GRI (217)418-6683,
KELLER WILLIAMS-TREC
Bought with:
Natalie Nielsen
Pathway Realty, PLLC
Source: MRED as distributed by MLS GRID,MLS#: 11993548
Facts & features
Interior
Bedrooms & bathrooms
- Bedrooms: 4
- Bathrooms: 5
- Full bathrooms: 4
- 1/2 bathrooms: 1
Rooms
- Room types: Walk In Closet, Office, Recreation Room, Kitchen, Storage, Eating Area
Primary bedroom
- Features: Flooring (Carpet), Bathroom (Full)
- Level: Main
- Area: 225 Square Feet
- Dimensions: 15X15
Bedroom 2
- Features: Flooring (Carpet)
- Level: Main
- Area: 195 Square Feet
- Dimensions: 15X13
Bedroom 3
- Features: Flooring (Carpet)
- Level: Main
- Area: 144 Square Feet
- Dimensions: 12X12
Bedroom 4
- Features: Flooring (Carpet)
- Level: Basement
- Area: 195 Square Feet
- Dimensions: 15X13
Dining room
- Features: Flooring (Hardwood)
- Level: Lower
- Area: 391 Square Feet
- Dimensions: 17X23
Eating area
- Features: Flooring (Hardwood)
- Level: Main
- Area: 132 Square Feet
- Dimensions: 11X12
Family room
- Features: Flooring (Carpet)
- Level: Basement
- Area: 330 Square Feet
- Dimensions: 15X22
Kitchen
- Features: Kitchen (Eating Area-Table Space), Flooring (Hardwood)
- Level: Main
- Area: 156 Square Feet
- Dimensions: 13X12
Kitchen 2nd
- Features: Flooring (Ceramic Tile)
- Level: Basement
- Area: 132 Square Feet
- Dimensions: 11X12
Laundry
- Features: Flooring (Wood Laminate)
- Level: Basement
- Area: 48 Square Feet
- Dimensions: 6X8
Living room
- Features: Flooring (Hardwood)
- Level: Main
- Area: 468 Square Feet
- Dimensions: 18X26
Office
- Features: Flooring (Hardwood)
- Level: Main
- Area: 132 Square Feet
- Dimensions: 12X11
Recreation room
- Features: Flooring (Carpet)
- Level: Basement
- Area: 650 Square Feet
- Dimensions: 26X25
Storage
- Level: Basement
- Area: 96 Square Feet
- Dimensions: 8X12
Walk in closet
- Features: Flooring (Carpet)
- Level: Main
- Area: 60 Square Feet
- Dimensions: 5X12
Heating
- Natural Gas, Forced Air
Cooling
- Central Air
Appliances
- Included: Range, Microwave, Dishwasher, Refrigerator, Washer, Dryer, Stainless Steel Appliance(s)
Features
- Cathedral Ceiling(s), 1st Floor Bedroom, In-Law Floorplan, 1st Floor Full Bath, Built-in Features, Walk-In Closet(s)
- Flooring: Hardwood
- Basement: Finished,Walk-Out Access
- Number of fireplaces: 1
- Fireplace features: Gas Log, Family Room
Interior area
- Total structure area: 4,450
- Total interior livable area: 2,500 sqft
- Finished area below ground: 1,760
Property
Parking
- Total spaces: 4
- Parking features: Asphalt, Concrete, Garage Door Opener, Garage, On Site, Garage Owned, Attached
- Attached garage spaces: 4
- Has uncovered spaces: Yes
Accessibility
- Accessibility features: No Disability Access
Features
- Stories: 1
- Patio & porch: Deck, Patio, Porch
Lot
- Size: 1.13 Acres
- Dimensions: 135X169X221X153X209X252
- Features: Cul-De-Sac, Irregular Lot, Landscaped, Wooded, Mature Trees
Details
- Additional structures: Second Garage
- Parcel number: 151322204016
- Special conditions: None
- Other equipment: Water-Softener Owned, Central Vacuum, Ceiling Fan(s), Sump Pump
Construction
Type & style
- Home type: SingleFamily
- Architectural style: Ranch
- Property subtype: Single Family Residence
Materials
- Brick, Cedar
- Foundation: Concrete Perimeter
- Roof: Asphalt
Condition
- New construction: No
- Year built: 1969
Utilities & green energy
- Sewer: Public Sewer
- Water: Well
Community & HOA
Community
- Security: Carbon Monoxide Detector(s)
HOA
- Services included: None
Location
- Region: Mahomet
Financial & listing details
- Price per square foot: $176/sqft
- Tax assessed value: $338,760
- Annual tax amount: $7,611
- Date on market: 5/22/2024
- Listing terms: Conventional
- Ownership: Fee Simple
Price history
| Date | Event | Price |
|---|---|---|
| 9/23/2024 | Sold | $439,000-0.2%$176/sqft |
Source:  MRED as distributed by MLS GRID #11993548 Report a problem MRED as distributed by MLS GRID #11993548 Report a problem | ||
| 6/29/2024 | Contingent | $439,900$176/sqft |
Source: MRED as distributed by MLS GRID #11993548 Report a problem | ||
| 5/22/2024 | Listed for sale | $439,900$176/sqft |
Source: MRED as distributed by MLS GRID #11993548 Report a problem | ||
| 3/15/2024 | Contingent | $439,900$176/sqft |
Source: MRED as distributed by MLS GRID #11993548 Report a problem | ||
| 3/13/2024 | Listed for sale | $439,900+13.5%$176/sqft |
Source: MRED as distributed by MLS GRID #11993548 Report a problem | ||
| 7/1/2021 | Sold | $387,500-3.1%$155/sqft |
Source: MRED as distributed by MLS GRID #11036846 Report a problem | ||
| 5/25/2021 | Contingent | $399,900$160/sqft |
Source: MRED as distributed by MLS GRID #11036846 Report a problem | ||
| 3/30/2021 | Listed for sale | $399,900-5.9%$160/sqft |
Source: MRED as distributed by MLS GRID #11036846 Report a problem | ||
| 6/26/2020 | Listing removed | $425,000$170/sqft |
Source: EXP REALTY LLC-MAHO #10551852 Report a problem | ||
| 10/25/2019 | Listed for sale | $425,000$170/sqft |
Source: EXP REALTY LLC #10551852 Report a problem | ||
Public tax history
| Year | Property taxes | Tax assessment |
|---|---|---|
| 2024 | $8,293 +9% | $112,920 +10% |
| 2023 | $7,611 +7.9% | $102,650 +8.5% |
| 2022 | $7,057 +5.5% | $94,610 +5.8% |
| 2021 | $6,687 +1.8% | $89,420 +1.7% |
| 2020 | $6,567 +5.6% | $87,920 +2.1% |
| 2019 | $6,221 | $86,130 +2.2% |
| 2018 | $6,221 +2.7% | $84,280 +3.7% |
| 2017 | $6,057 +0.5% | $81,280 |
| 2016 | $6,027 | $81,280 |
| 2015 | $6,027 +5.2% | $81,280 +5.1% |
| 2014 | $5,728 +0.2% | $77,370 |
| 2013 | $5,718 +1.1% | $77,370 |
| 2012 | $5,655 +2.9% | $77,370 |
| 2011 | $5,498 +0.6% | $77,370 |
| 2010 | $5,466 | $77,370 |
| 2009 | -- | $77,370 +2.3% |
| 2008 | -- | $75,630 |
| 2007 | $5,192 +4% | $75,630 +11.5% |
| 2006 | $4,990 +8.2% | $67,830 +7.5% |
| 2005 | $4,613 +12% | $63,100 |
| 2004 | $4,117 +2.6% | $63,100 +12.3% |
| 2003 | $4,013 +7.7% | $56,190 +4% |
| 2002 | $3,725 +4.7% | $54,030 +11.1% |
| 2001 | $3,559 +3.5% | $48,620 +3.9% |
| 2000 | $3,438 | $46,800 |
Find assessor info on the county website
Neighborhood: 61853
Nearby homes
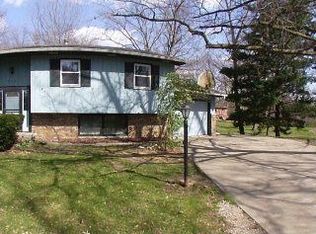
- $312,3004 bd2 ba2.2k sqft904 Penny Ln, Mahomet, IL 61853Off Market
- $328,200-- bd2 ba1.6k sqft1003 Oak Creek Cir, Mahomet, IL 61853Off Market
- $294,800-- bd1 ba1.4k sqft902 Penny Ln, Mahomet, IL 61853Off Market
- $366,6004 bd2 ba2.3k sqft1101 Oak Creek Cir, Mahomet, IL 61853Off Market
- $367,000-- bd2 ba1.4k sqft1002 Oak Creek Cir, Mahomet, IL 61853Off Market
- $315,0003 bd2 ba2.2k sqft903 Penny Ln, Mahomet, IL 61853Sold
- $43,800-- bd-- ba-- sqft900 Penny Ln, Mahomet, IL 61853Off Market
- $280,000-- bd1 ba1.4k sqft1103 Oak Creek Cir, Mahomet, IL 61853Off Market
Nearby schools
GreatSchools rating
- NAMiddletown Early Childhood CenterGrades: PK-2Distance: 1 mi
- 9/10Mahomet-Seymour Jr High SchoolGrades: 6-8Distance: 1.4 mi
- 8/10Mahomet-Seymour High SchoolGrades: 9-12Distance: 1.6 mi
Schools provided by the listing agent
- Elementary: Mahomet Elementary School
- Middle: Mahomet Junior High School
- High: Mahomet-Seymour High School
- District: 3
Source: MRED as distributed by MLS GRID. This data may not be complete. We recommend contacting the local school district to confirm school assignments for this home.


Get pre-qualified for a loan
At Zillow Home Loans, we can pre-qualify you in as little as 5 minutes with no impact to your credit score.An equal housing lender. NMLS #10287.
Sell for more on Zillow
Get a Zillow Showcase℠ listing at no additional cost and you could sell for .
$482,300
2% more
+$9,646
With Zillow Showcase(estimated)
$491,946
- Illinois
- Champaign County
- Mahomet
- 61853
- 1001 Oak Creek Cir
Nearby cities
Nearby zip codes
Other Mahomet Topics
