Skip main navigation
Off market
Street View
  • $1,904,200

    1001 Old Hawthorne Dr, West Chester, PA 19382

    5beds
    5baths
    4,635sqft
    SingleFamily
    Built in 2017
    1 Acres Lot
    $1,904,200 Zestimate®
    $411/sqft
    $6,550 Estimated rent

    Home value

    $1,904,200

    $1.77M - $2.06M

    $6,550/mo

    Zestimate® history
    Loading
    Loading...

    Owner options

    List your home for rent

    $6,550/mo

    Rent Zestimate®

    Find your next renter with Zillow Rental Manager. Plus, with online applications, you can quickly screen prospective tenants – for free.

    Learn more

    $6,550/mo

    Rent Zestimate®

    Refinance and save

    $12,085/mo

    Est. payment

    Refinancing to a lower rate could help reduce your monthly payments and save thousands over the life of the loan.

    See today's rates

    $12,085/mo

    Est. payment

    Explore your selling options

    Work with a Zillow partner agent

    Leverage their expertise and Zillow's premium Showcase listings to get your home seen by more buyers.

    Get started

    List with your own agent

    Get your home in front of millions of buyers by listing it on Zillow.

    Learn how to do it

    Sell it yourself

    Take full control of how buyers see your home on Zillow by listing For Sale by Owner (FSBO).

    List your home

    What's special

    Only 2 lots remaining! Introducing Hawthorne! 6 CUSTOM SINGLE HOMES ON BEAUTIFUL 1+ ACRE HOMESITES. Welcome to West Chester's newest luxury new home community built by BJ Homes. The Wiltshire Traditional Model offers everything you could possibly want to fit your growing needs. Gourmet kitchen with expansive island, oversized pantry and message center. Spacious dining area off kitchen that opens to a 400 square foot family room with fireplace. Professional office with foyer entrance. Formal Dining Room. Two powder rooms. Covered porch. Deck or patio. Convenient family entrance off garage with access to back stairs. Upstairs features an elegant Master Suite with vaulted ceiling. Dressing area. His and hers walk in closets. Luxurious Master Bath with his and hers vanities, stand alone tub and custom tile shower. Bedroom #2 includes a private bath while Bedrooms 3&4 share a jack-n-jill bath. Bedroom #5 offers an optional 4th bath and computer room. There is also a 300 square foot Lounge as bonus space. Space can be used for homework, computers, gaming etc. Included in all of the homes in Hawthorne are dynamic standard features you will struggle to find anywhere in our market area.. Fine ammenities include 9' basement and first floor ceilings. 5 hardwood flooring on most of the first floor, Kraftmaid kitchen cabinets, GE Cafe' stainless steel appliance package, stained oak main and back stairs, high profile casings with crown molding and wainscotting packages,luxury tile baths with frameless shower door, real stone exteriors and James Hardie lap siding, 2x6 framing, natural gas heating, Anderson Windows and either a 14x16 Timbertech deck or paver style patio. Yes-All Included! Builder is very hands on and will meet with you to help customize your home to meet your needs. Hawthorne is centrally located minutes to WC Borough. Easy access to schools, K of P, Philadelphia and Wilmington. 2018-08-09

    This property is not currently displayed as for sale or rent on Zillow. This may be different from what's on other websites or public sources.
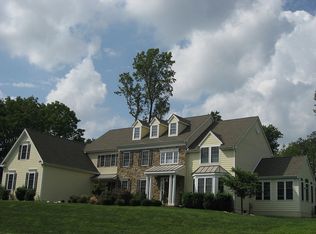
    Facts & features

    Interior

    Bedrooms & bathrooms
    • Bedrooms: 5
    • Bathrooms: 5
    Heating
    • Forced air, Gas
    Cooling
    • Central
    Interior area
    • Total interior livable area: 4,635 sqft

    Property

    Parking
    • Total spaces: 3
    • Parking features: Garage - Attached
    Features
    • Exterior features: Cement / Concrete
    Lot
    • Size: 1 Acres
    Details
    • Parcel number: 670500200100

    Construction

    Type & style
    • Home type: SingleFamily
    • Architectural style: Conventional
    Condition
    • Year built: 2017

    Community & HOA

    Location
    • Region: West Chester

    Financial & listing details

    • Price per square foot: $411/sqft
    • Tax assessed value: $609,940
    • Annual tax amount: $19,804

    Price history

    DateEventPrice
    8/16/2018Sold$1,350,000+35%$291/sqft
    Source: Public Record Report a problem
    6/26/2018Pending sale$999,900$216/sqft
    Source: BHHS Fox & Roach - West Chester #1000435643 Report a problem
    6/26/2018Listed for sale$999,900$216/sqft
    Source: BHHS Fox & Roach - West Chester #1000435643 Report a problem

    Public tax history

    YearProperty taxesTax assessment
    2026$19,804 +2.1%$609,940
    2025$19,406 +2%$609,940
    2024$19,032 +1.6%$609,940
    2023$18,724 +0.7%$609,940
    2022$18,595 +1.2%$609,940
    2021$18,366 +150.5%$609,940
    2020$7,331 -58.8%$609,940
    2019$17,774 +1162.4%$609,940 +1136.9%
    2018$1,408 +9899.6%$49,310
    2017$14 $49,310
    Find assessor info on the county website

    Neighborhood: 19382

    Nearby schools

    GreatSchools rating
    Get a cash offer in 3 minutes
    Find out how much your home could sell for in as little as 3 minutes with a no-obligation cash offer.
    Estimated market value
    $1,904,200
    Get a cash offer in 3 minutes
    Find out how much your home could sell for in as little as 3 minutes with a no-obligation cash offer.
    Estimated market value
    $1,904,200