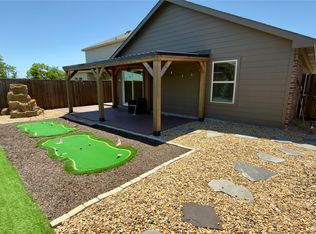
Welcome to this well-maintained DR Horton Florence floorplan featuring 3 bedrooms and 2.5 baths. This spacious home offers a thoughtful layout with the primary bedroom, kitchen, dining, laundry and living areas all located downstairs for convenient everyday living. Upstairs, you'll find two additional bedrooms, a full bathroom, and a versatile game room perfect for entertaining or relaxing. The home boasts fresh interior paint, a modern neutral color palette, dark brown kitchen cabinets, elegant white quartz countertops, new modern light fixtures & fans and a combination of ceramic tile and laminate flooring throughout. Bedrooms feature new neutral carpet and are all a good size with walk-in closets. Some recent updates include new toilets, stylish new light fixtures, custom accent walls detail that add a designer touch and a large utility room with new deco tile. A small covered patio and spacious yard complete this home, which is situated on a desirable corner lot with modern landscaping. Move-in ready and conveniently located near schools, shopping, dining and major highways. Don’t miss out—schedule your showing today! ** Sellers to provide up to $8,000 credit towards buyers' closing costs or to buy down rate- with a full-priced offer.**
Sold
Price Unknown
1001 Old Oaks Dr, Forney, TX 75126
3beds
1,940sqft
Single Family Residence
Built in 2022
5,706 Square Feet Lot
$284,400 Zestimate®
$--/sqft
$2,324 Estimated rent
Home value
$284,400
$259,000 - $310,000
$2,324/mo
Zestimate® history
Owner options
List your home for rent
$2,324/mo
Rent Zestimate®
Find your next renter with Zillow Rental Manager. Plus, with online applications, you can quickly screen prospective tenants – for free.
$2,324/mo
Rent Zestimate®
Refinance and save
$400/mo
Est. payment
Refinancing to a lower rate could help reduce your monthly payments and save thousands over the life of the loan.
$400/mo
Est. payment
Explore your selling options
Work with a Zillow partner agent
Leverage their expertise and Zillow's premium Showcase listings to get your home seen by more buyers.
Get startedList with your own agent
Get your home in front of millions of buyers by listing it on Zillow.
Learn how to do itSell it yourself
Take full control of how buyers see your home on Zillow by listing For Sale by Owner (FSBO).
List your homeWhat's special
Modern neutral color paletteModern landscapingSpacious yardSmall covered patioCorner lotElegant white quartz countertopsWalk-in closets
Zillow last checked:
Listing updated:
Listed by:
Tony Vasquez 0447779 972-841-1155,
RE/MAX DFW Associates 972-389-2189,
Melissa Vasquez 0639236 214-566-8928,
RE/MAX DFW Associates
Bought with:
Tony Vasquez
RE/MAX DFW Associates
Source: NTREIS,MLS#: 20977109
Facts & features
Interior
Bedrooms & bathrooms
- Bedrooms: 3
- Bathrooms: 3
- Full bathrooms: 2
- 1/2 bathrooms: 1
Primary bedroom
- Features: Ceiling Fan(s), Walk-In Closet(s)
- Level: First
- Dimensions: 16 x 13
Bedroom
- Features: Ceiling Fan(s), Walk-In Closet(s)
- Level: Second
- Dimensions: 11 x 10
Bedroom
- Features: Ceiling Fan(s), Walk-In Closet(s)
- Level: Second
- Dimensions: 11 x 10
Breakfast room nook
- Level: First
- Dimensions: 6 x 14
Game room
- Features: Ceiling Fan(s), Other
- Level: Second
- Dimensions: 14 x 13
Kitchen
- Features: Breakfast Bar, Eat-in Kitchen, Kitchen Island, Pantry, Solid Surface Counters, Walk-In Pantry
- Level: First
- Dimensions: 17 x 12
Living room
- Features: Ceiling Fan(s)
- Level: First
- Dimensions: 14 x 14
Living room
- Level: First
- Dimensions: 1 x 1
Utility room
- Features: Utility Room
- Level: First
- Dimensions: 10 x 5
Heating
- Central, Electric
Cooling
- Central Air, Ceiling Fan(s), Electric
Appliances
- Included: Dishwasher, Electric Range, Electric Water Heater, Disposal, Microwave
- Laundry: Washer Hookup, Electric Dryer Hookup, Laundry in Utility Room
Features
- Chandelier, Decorative/Designer Lighting Fixtures, Eat-in Kitchen, Granite Counters, Kitchen Island, Pantry, Cable TV, Vaulted Ceiling(s), Walk-In Closet(s)
- Flooring: Carpet, Ceramic Tile, Laminate
- Has basement: No
- Has fireplace: No
Interior area
- Total interior livable area: 1,940 sqft
Property
Parking
- Total spaces: 2
- Parking features: Driveway, Garage Faces Front, Garage, Garage Door Opener
- Attached garage spaces: 2
- Has uncovered spaces: Yes
Features
- Levels: Two
- Stories: 2
- Patio & porch: Front Porch, Covered
- Pool features: None, Community
- Fencing: Wood
Lot
- Size: 5,706 Square Feet
- Features: Back Yard, Corner Lot, Lawn, Landscaped, Subdivision, Few Trees
Details
- Parcel number: 211620
Construction
Type & style
- Home type: SingleFamily
- Architectural style: Traditional,Detached
- Property subtype: Single Family Residence
- Attached to another structure: Yes
Materials
- Brick, Rock, Stone
- Foundation: Slab
- Roof: Composition
Condition
- Year built: 2022
Utilities & green energy
- Sewer: Public Sewer
- Water: Public
- Utilities for property: Electricity Available, Sewer Available, Water Available, Cable Available
Community & HOA
Community
- Features: Playground, Pool, Trails/Paths, Sidewalks
- Security: Prewired, Smoke Detector(s)
- Subdivision: Travis Ranch South Forney
HOA
- Has HOA: Yes
- Services included: Association Management, Maintenance Grounds
- HOA fee: $400 annually
- HOA name: Essex HOA
- HOA phone: 972-428-2030
Location
- Region: Forney
Financial & listing details
- Annual tax amount: $8,802
- Date on market: 7/1/2025
- Cumulative days on market: 49 days
- Listing terms: Cash,Conventional,FHA,VA Loan
- Exclusions: NA
- Electric utility on property: Yes
Price history
| Date | Event | Price |
|---|---|---|
| 9/26/2025 | Sold | -- |
Source: NTREIS #20977109 Report a problem | ||
| 8/25/2025 | Pending sale | $291,990$151/sqft |
Source: NTREIS #20977109 Report a problem | ||
| 8/18/2025 | Contingent | $291,990$151/sqft |
Source: NTREIS #20977109 Report a problem | ||
| 8/12/2025 | Price change | $291,990-2.7%$151/sqft |
Source: NTREIS #20977109 Report a problem | ||
| 7/1/2025 | Listed for sale | $299,990$155/sqft |
Source: NTREIS #20977109 Report a problem | ||
Public tax history
Tax history is unavailable.
Neighborhood: 75126
Nearby homes
- $250,0003 bd2 ba1.5k sqft1204 Delmita Dr, Forney, TX 75126For Sale
- $295,500-- bd-- ba2.2k sqft1206 Delmita Dr, Forney, TX 75126Off Market
- $260,900-- bd-- ba1.6k sqft1202 Delmita Dr, Forney, TX 75126Off Market
- $255,9003 bd2 ba1.5k sqft1208 Delmita Dr, Forney, TX 75126Off Market
- $282,6004 bd3 ba1.9k sqft1009 Old Oaks Dr, Forney, TX 75126Off Market
- $270,7003 bd2 ba2k sqft1036 Old Oaks Dr, Forney, TX 75126Off Market
- $281,100-- bd-- ba1.9k sqft1210 Delmita Dr, Forney, TX 75126Off Market
- $242,300-- bd-- ba1.3k sqft1212 Delmita Dr, Forney, TX 75126Off Market
Nearby schools
GreatSchools rating
- 3/10Rhodes Intermediate SchoolGrades: 5-6Distance: 1.5 mi
- 6/10Jackson Middle SchoolGrades: 7-8Distance: 1.6 mi
- 3/10North Forney High SchoolGrades: 9-12Distance: 4.6 mi
Schools provided by the listing agent
- Elementary: Criswell
- Middle: Jackson
- High: North Forney
- District: Forney ISD
Source: NTREIS. This data may not be complete. We recommend contacting the local school district to confirm school assignments for this home.
Get a cash offer in 3 minutes
Find out how much your home could sell for in as little as 3 minutes with a no-obligation cash offer.
Estimated market value
$284,400
Get a cash offer in 3 minutes
Find out how much your home could sell for in as little as 3 minutes with a no-obligation cash offer.
Estimated market value
$284,400
- Texas
- Kaufman County
- Forney
- 75126
- 1001 Old Oaks Dr
Nearby cities
Nearby neighborhoods
Nearby zip codes
Other Forney Topics
