Skip main navigation
Sold for $849,900
  • $849,900

    1001 Omega Farms Ln, Williamston, SC 29697

    5beds
    5,545sqft
    Single Family Residence
    Built in 2019
    2.5 Acres Lot
    $880,900 Zestimate®
    $153/sqft
    $5,269 Estimated rent

    Home value

    $880,900

    $749,000 - $1.03M

    $5,269/mo

    Zestimate® history
    Loading
    Loading...

    Owner options

    List your home for rent

    $5,269/mo

    Rent Zestimate®

    Find your next renter with Zillow Rental Manager. Plus, with online applications, you can quickly screen prospective tenants – for free.

    Learn more

    $5,269/mo

    Rent Zestimate®

    Refinance and save

    $5,500/mo

    Est. payment

    Refinancing to a lower rate could help reduce your monthly payments and save thousands over the life of the loan.

    See today's rates

    $5,500/mo

    Est. payment

    Explore your selling options

    Work with a Zillow partner agent

    Leverage their expertise and Zillow's premium Showcase listings to get your home seen by more buyers.

    Get started

    List with your own agent

    Get your home in front of millions of buyers by listing it on Zillow.

    Learn how to do it

    Sell it yourself

    Take full control of how buyers see your home on Zillow by listing For Sale by Owner (FSBO).

    List your home

    What's special

    Unground poolBonus roomPrivate denGarden tubAluminum fencingSmall kitchen areaLarge recreation room
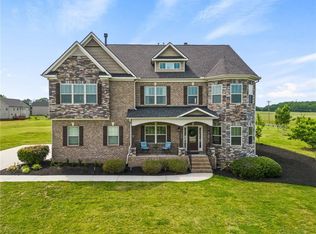
    Rare Opportunity in Prestigious Omega Farms – Luxury Living Awaits! Don't miss your chance to own this stunning 5-bedroom, 4.5-bathroom home in the exclusive Omega Farms community, 25 homes on 1+ acre lots. Nestled on a sprawling 2.5-acre lot, this home boasts breathtaking rural views of a cattle farm and equestrian center, offering a serene escape with picturesque sunrises and sunsets you can enjoy from your screened porch or relaxing by the unground pool. Located in the highly desirable Wren School district, this property blends privacy and convenience, with easy access to I-85, Anderson ,Greenville and Clemson, 12 minute to a Lake Hartwell boat ramp. Step inside to an open, airy main level designed for luxurious living and seamless entertaining. The expansive kitchen features a large island with seating, perfect for gathering with friends and family. It's open to the family room, sunroom, eat-in kitchen, and formal dining area, ensuring everyone can stay connected. The main-level owner’s suite is a true retreat with trey ceilings, a spa-like master bath with dual vanities, a garden tub, glass walk-in shower, and dual walk-in closets. A versatile space within the suite is currently used as an office but could easily be transformed into a private den or reading nook. The main level also features two additional bedrooms, a full bath, and a convenient half-bath. Upstairs, you'll find a large guest suite with a full bath, walk-in closet, and a bonus room for extra living space. The basement has been recently renovated adding a large recreation room that goes out into another screen porch and hot tub. Owner has added a spacious 5th bedroom/guest suite, a full bath, small kitchen area , and two other rooms that would make a great media room/hobby room, etc. The basement workshop is perfect for woodworking or perfect spot to keep lawnmower and pool equipment. Lower level also has a large unfinished storage space. The backyard invites outdoor enjoyment with a NEW 18’x36’in-ground pool and gazebo and firepit all with new aluminum fencing for your pets! Scenic views of neighboring horses and cattle abound, and there is access to a neighborhood pond for fishing in this quiet pastoral neighborhood. Designed with energy efficiency in mind, this home features spray foam insulation, Low E windows, Energy Star appliances, a 14 SEER HVAC system, conditioned attic, PEX plumbing, and Minimum MERV 8 filtration and tankless hot water heater. Experience the tranquility of a quiet, country setting with all the modern amenities you need. There’s so much to love about this home—come see for yourself why this is the perfect place to call your own!

    Zillow last checked:

    Listing updated:

    Listed by:

    John Neil 864-918-7129,

    Howard Hanna Allen Tate Co. -

    Bought with:

    Brian Kaufman, 114265

    Real Broker, LLC

    Source: WUMLS,MLS#: 20285715MLS LogoOriginating MLS: Western Upstate Association of Realtors

    Facts & features

    Interior

    Bedrooms & bathrooms
    • Bedrooms: 5
    • Bathrooms: 5
    • Full bathrooms: 4
    • 1/2 bathrooms: 1
    • Main level bathrooms: 2
    • Main level bedrooms: 3
    Primary bedroom
    • Level: Main
    • Dimensions: 17X16
    Bedroom 2
    • Level: Main
    • Dimensions: 14X14
    Bedroom 3
    • Level: Main
    • Dimensions: 16X13
    Bedroom 4
    • Level: Upper
    • Dimensions: 16X13
    Bedroom 5
    • Level: Lower
    • Dimensions: 17X12
    Other
    • Level: Main
    • Dimensions: 14xx12
    Bonus room
    • Level: Upper
    • Dimensions: 25X9
    Breakfast room nook
    • Level: Main
    • Dimensions: 14x12
    Kitchen
    • Level: Main
    • Dimensions: 14X15
    Laundry
    • Level: Main
    • Dimensions: 9X6
    Office
    • Level: Main
    • Dimensions: 13X12
    Other
    • Level: Lower
    • Dimensions: 23x13
    Recreation
    • Level: Lower
    • Dimensions: 23x19
    Screened porch
    • Level: Main
    • Dimensions: 15X12
    Workshop
    • Level: Lower
    • Dimensions: 27X16
    Heating
    • Electric, Forced Air, Multiple Heating Units
    Cooling
    • Central Air, Electric, Forced Air
    Appliances
    • Laundry: Washer Hookup
    Features
    • Bathtub, Ceiling Fan(s), Cathedral Ceiling(s), Dual Sinks, Fireplace, Granite Counters, Garden Tub/Roman Tub, High Ceilings, Hot Tub/Spa, Bath in Primary Bedroom, Main Level Primary, Pull Down Attic Stairs, Smooth Ceilings, Separate Shower, Cable TV, Walk-In Closet(s), Walk-In Shower, Window Treatments
    • Flooring: Carpet, Ceramic Tile, Hardwood
    • Windows: Blinds, Insulated Windows, Tilt-In Windows, Vinyl
    • Basement: Finished,Interior Entry,Other,Partially Finished,See Remarks,Unfinished,Walk-Out Access
    • Has fireplace: Yes
    • Fireplace features: Gas Log
    Interior area
    • Total structure area: 5,259
    • Total interior livable area: 5,545 sqft
    • Finished area above ground: 3,705
    • Finished area below ground: 2,840

    Property

    Parking
    • Total spaces: 2
    • Parking features: Attached, Garage, Driveway, Garage Door Opener
    • Attached garage spaces: 2
    Accessibility
    • Accessibility features: Low Threshold Shower
    Features
    • Levels: Two
    • Stories: 2
    • Patio & porch: Front Porch, Patio, Porch, Screened
    • Exterior features: Fence, Sprinkler/Irrigation, Pool, Porch, Patio
    • Pool features: In Ground
    • Has spa: Yes
    • Spa features: Hot Tub
    • Fencing: Yard Fenced
    Lot
    • Size: 2.50 Acres
    • Features: Gentle Sloping, Lake Front, Outside City Limits, Subdivision, Sloped, Trees
    Details
    • Additional structures: Gazebo
    • Parcel number: 1700301025000

    Construction

    Type & style
    • Home type: SingleFamily
    • Architectural style: Ranch,Traditional
    • Property subtype: Single Family Residence
    Materials
    • Brick, Cement Siding, Stone
    • Foundation: Basement
    • Roof: Architectural,Shingle
    Condition
    • Year built: 2019
    Details
    • Builder name: Meritage

    Utilities & green energy

    • Sewer: Septic Tank
    • Utilities for property: Electricity Available, Natural Gas Available, Phone Available, Septic Available, Underground Utilities, Cable Available

    Community & neighborhood

    Security
    • Security features: Security System Owned, Smoke Detector(s)
    Community
    • Community features: Common Grounds/Area, Other, See Remarks
    Location
    • Region: Williamston
    • Subdivision: Omega Farms

    HOA & financial

    HOA
    • Has HOA: Yes
    • HOA fee: $600 annually

    Other

    Other facts
    • Listing agreement: Exclusive Agency

    Price history

    DateEventPrice
    7/11/2025Sold$849,900$153/sqft
    Source: WUMLS #20285715 Report a problem
    7/7/2025Pending sale$849,900$153/sqft
    Source: WUMLS #20285715 Report a problem
    5/9/2025Contingent$849,900$153/sqft
    Source: Greater Greenville AOR #1552824 Report a problem
    4/10/2025Price change$849,900-2.9%$153/sqft
    Source: Greater Greenville AOR #1552824 Report a problem
    4/2/2025Listed for sale$875,000+40%$158/sqft
    Source: Greater Greenville AOR #1552824 Report a problem
    4/22/2022Sold$625,000+5%$113/sqft
    Source: WUMLS #20248114 Report a problem
    2/28/2022Pending sale$595,000$107/sqft
    Source: WUMLS #20248114 Report a problem
    2/25/2022Listed for sale$595,000+48.6%$107/sqft
    Source: WUMLS #20248114 Report a problem
    3/8/2019Sold$400,500$72/sqft
    Source: Public Record Report a problem

    Public tax history

    YearProperty taxesTax assessment
    2024$9,253 +12%$27,000 +7.9%
    2023$8,263 +39%$25,020 +22.3%
    2022$5,944 +9.8%$20,460 +27.3%
    2021$5,411 +138.4%$16,070
    2020$2,270 +148%$16,070 +471.9%
    2019$915 $2,810
    2018$915 +3.1%$2,810
    2017$888 $2,810 +56.1%
    2016-- $1,800
    2015-- $1,800 +8900%
    2014-- $20

    Find assessor info on the county website

    Neighborhood: 29697

    Nearby schools

    GreatSchools rating
    Schools provided by the listing agent
    • Elementary: Wren Elem
    • Middle: Wren Middle
    • High: Wren High

    Source: WUMLS. This data may not be complete. We recommend contacting the local school district to confirm school assignments for this home.

    Get a cash offer in 3 minutes
    Find out how much your home could sell for in as little as 3 minutes with a no-obligation cash offer.
    Estimated market value
    $880,900
    Get a cash offer in 3 minutes
    Find out how much your home could sell for in as little as 3 minutes with a no-obligation cash offer.
    Estimated market value
    $880,900